Client
Private
Location
Teulada, Alicante
Wine Cellar, 965 m2
Services
Architecture
Rehabilitation
Contributors
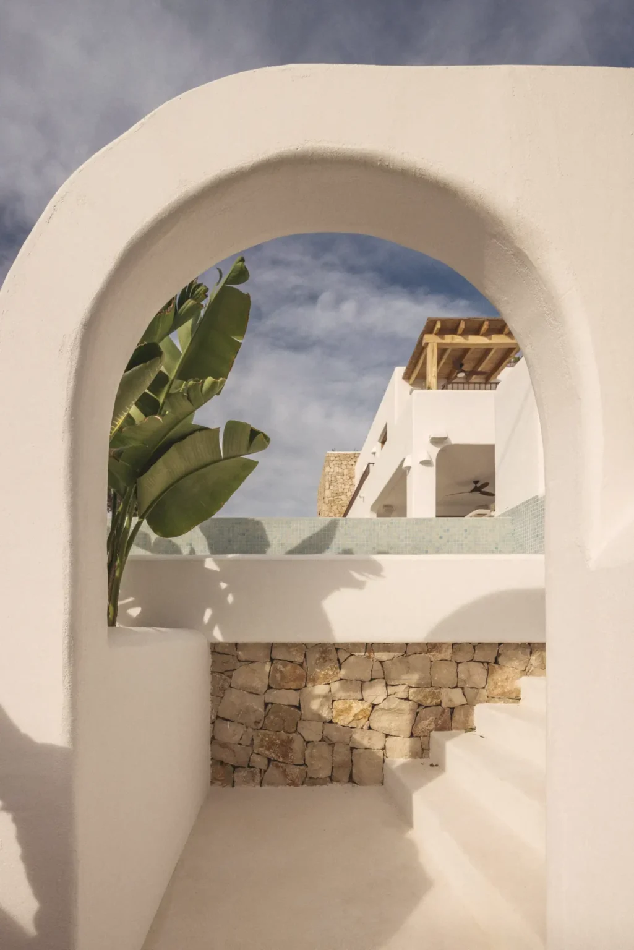
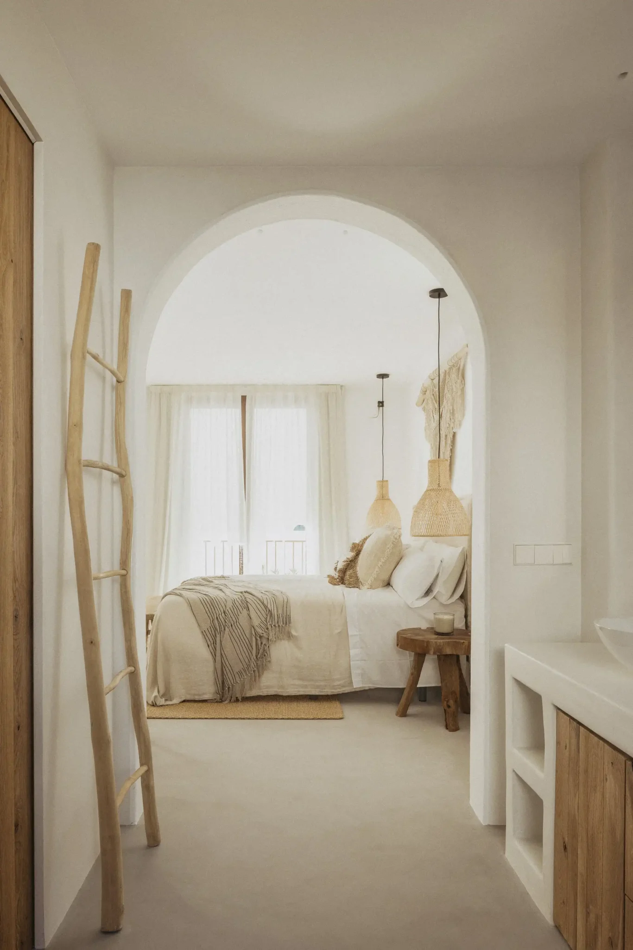
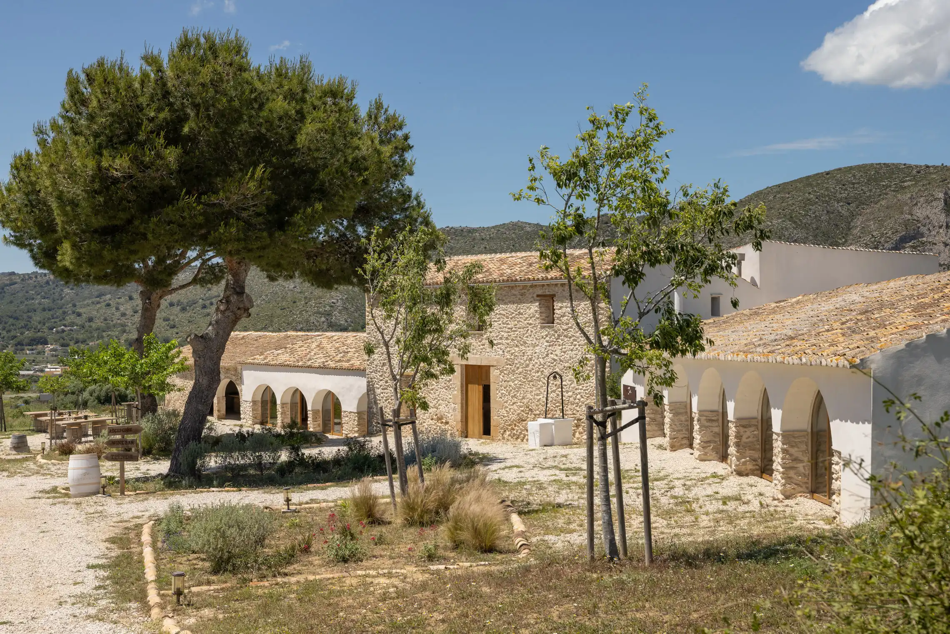
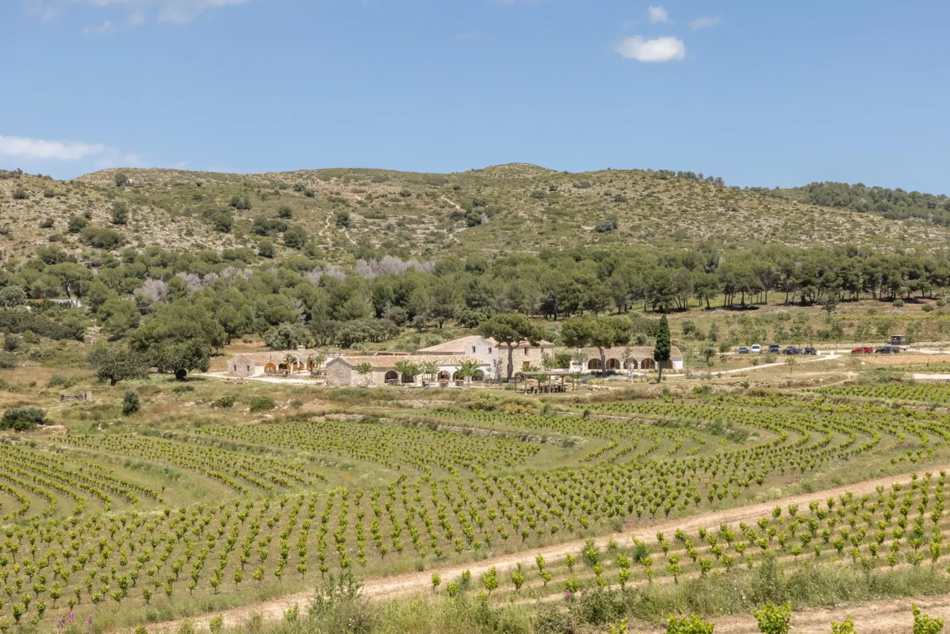
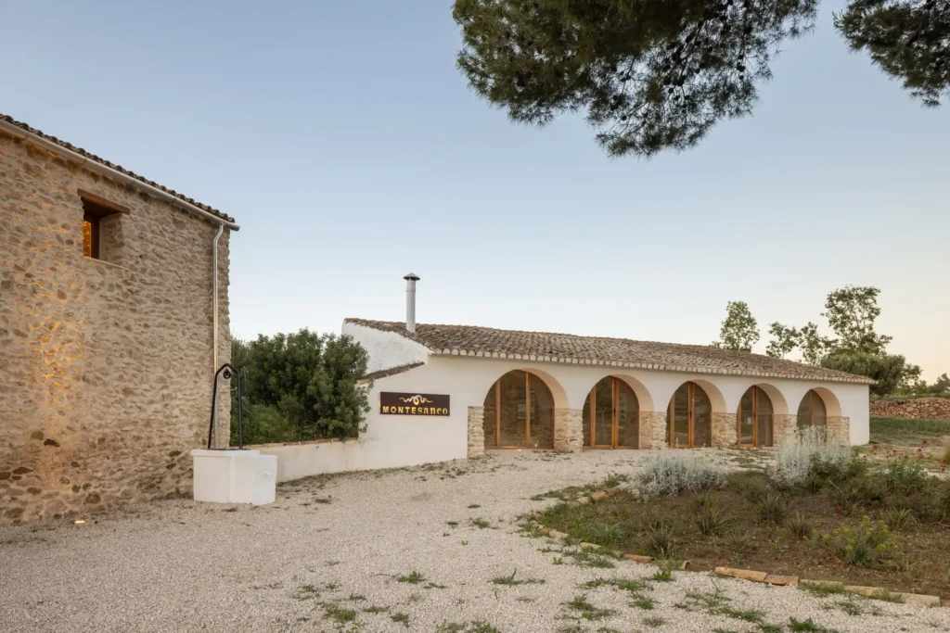
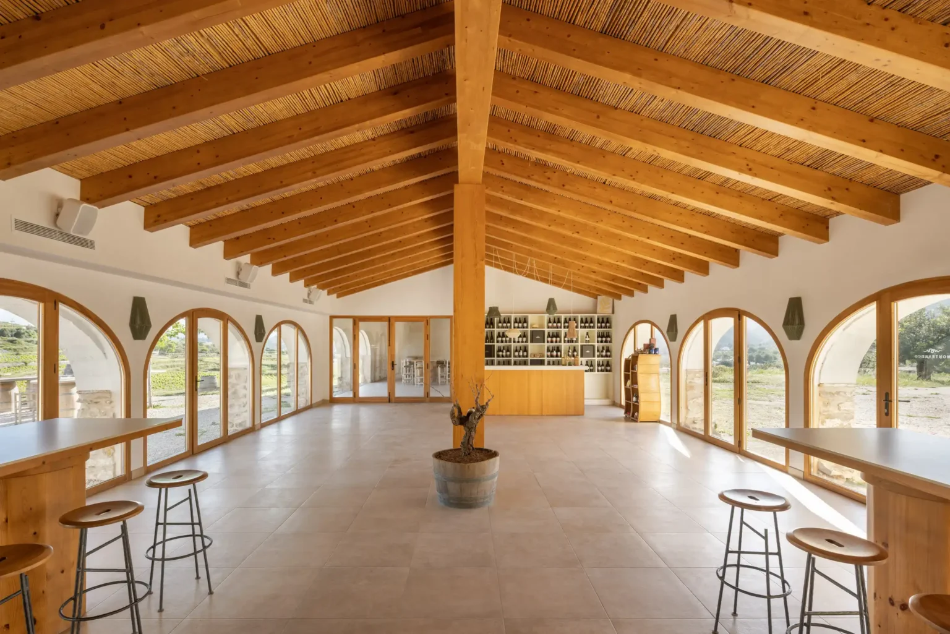
Bodega Montesanco — The renovation of this historic winery restores the site’s agricultural and architectural essence, transforming it into a contemporary space connected to the landscape, wine, and the experience of living in the region. Teulada, 2023.
 media-video-link
Description
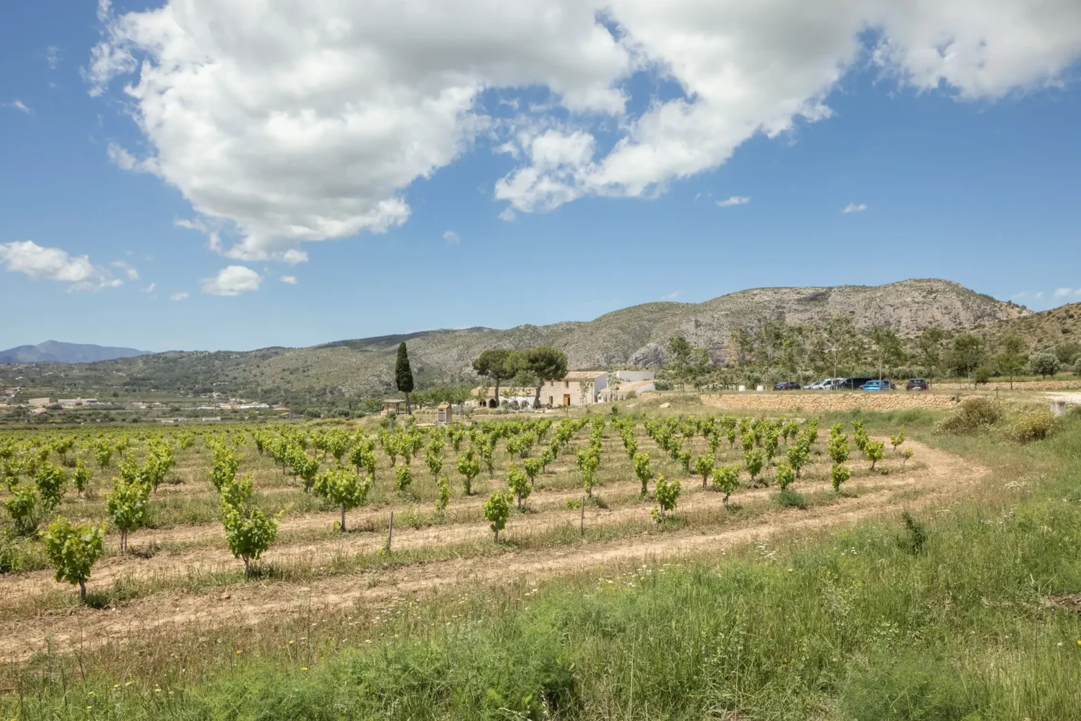
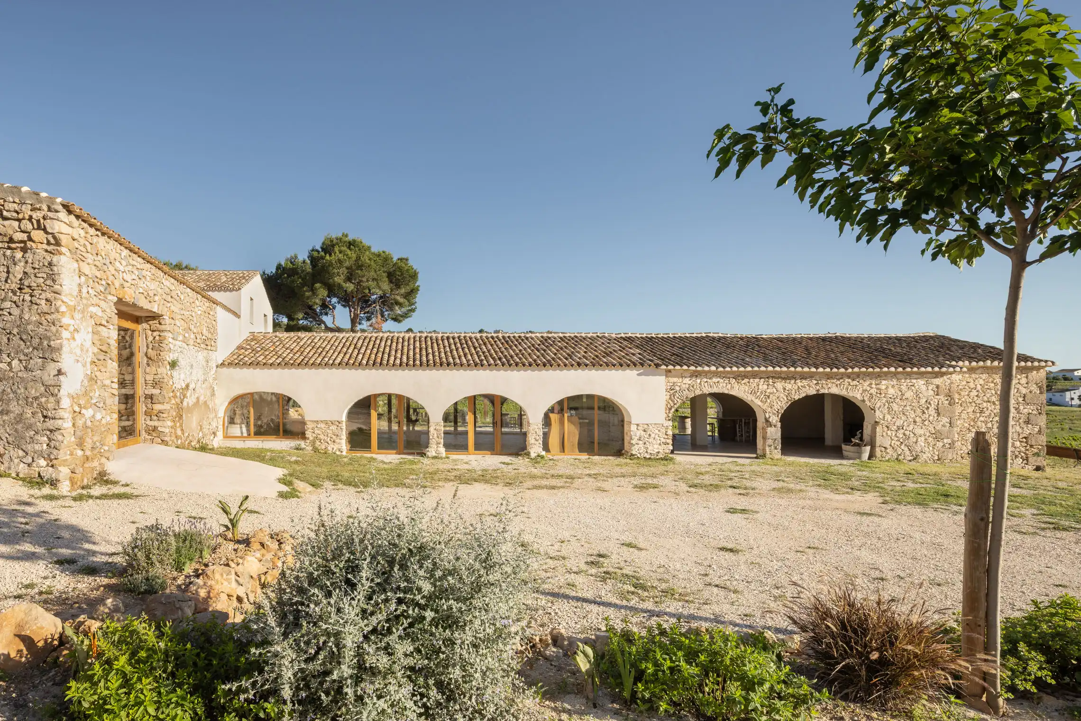
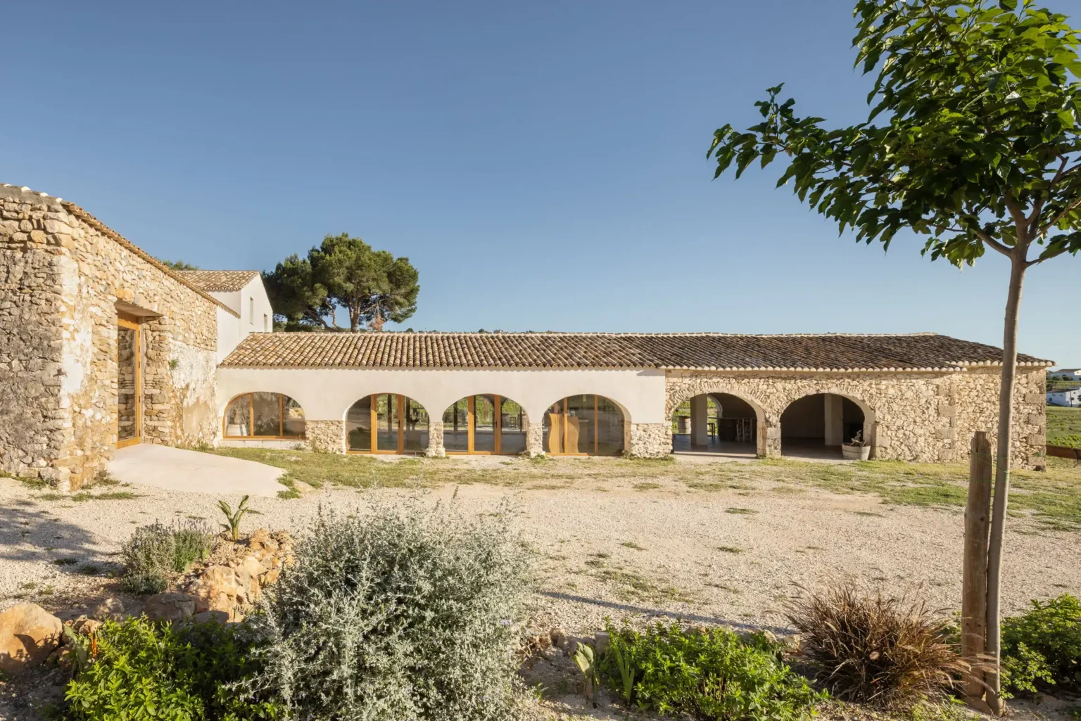
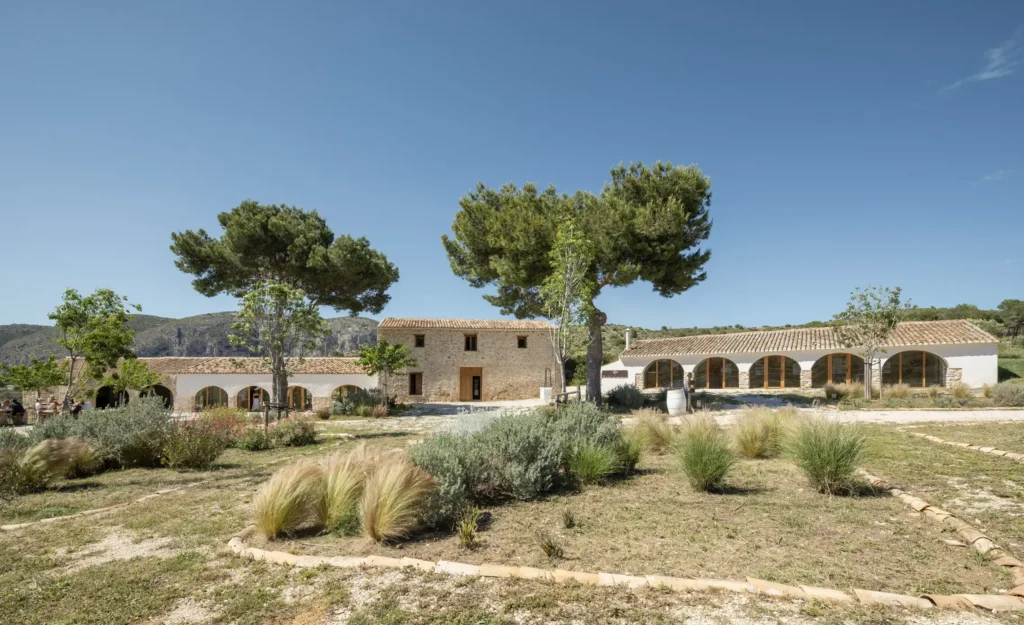
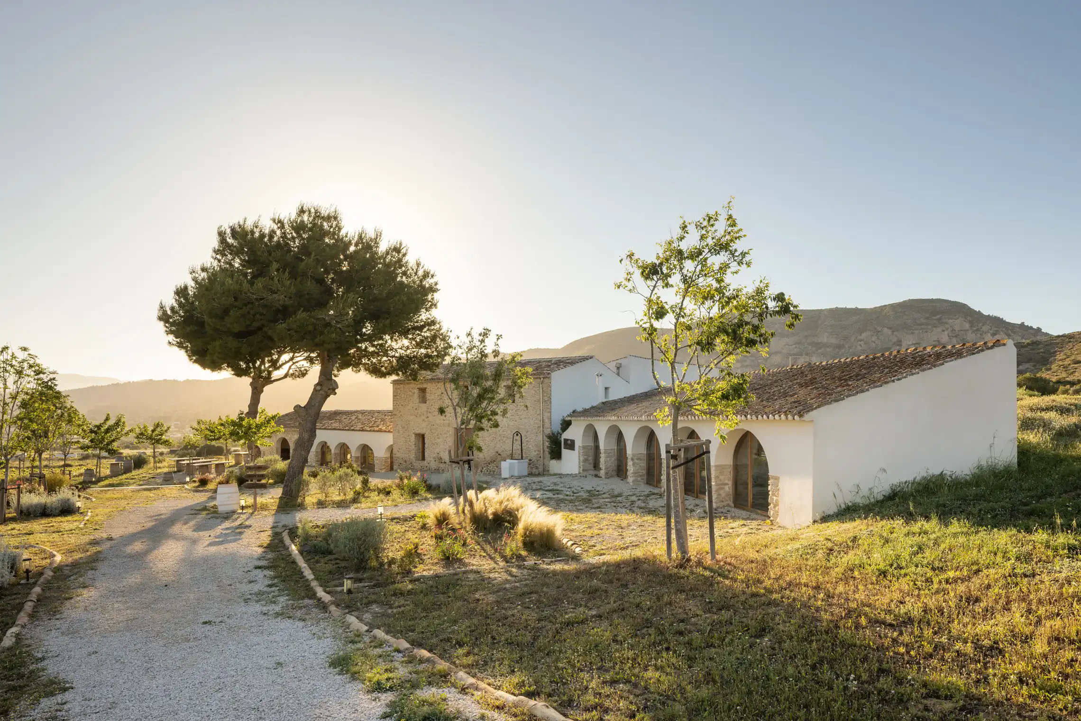
Nestled among vineyards and surrounded by the characteristic landscape of the Mediterranean interior, this project stems from a desire to restore a traditional building historically linked to the estate’s agricultural and winemaking activities.
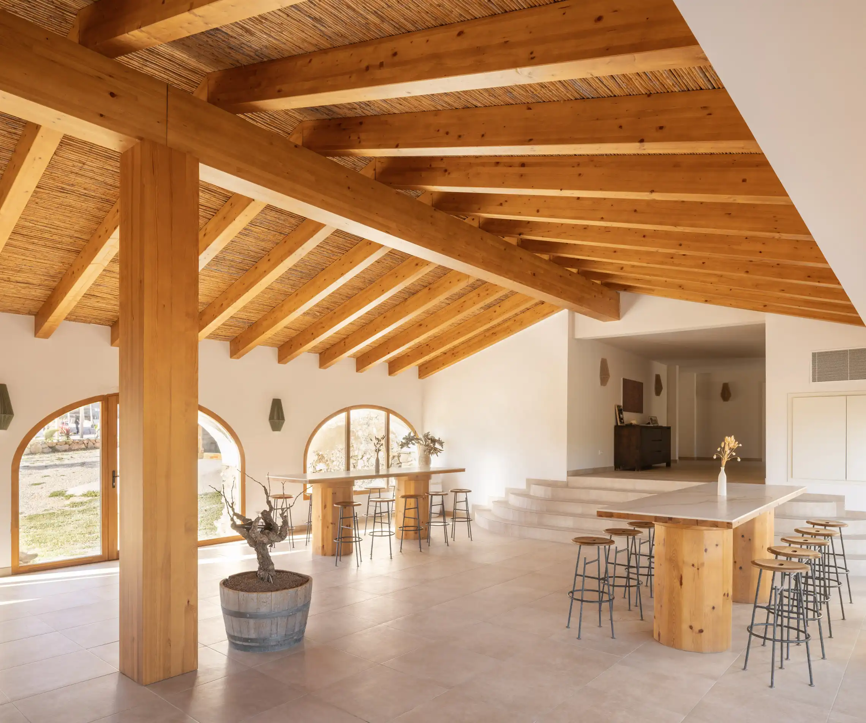
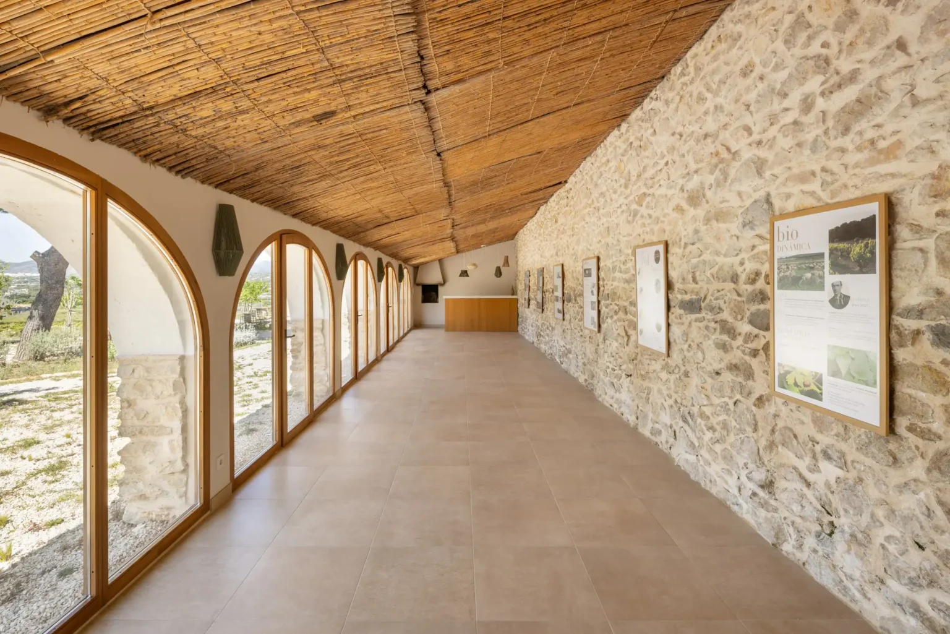
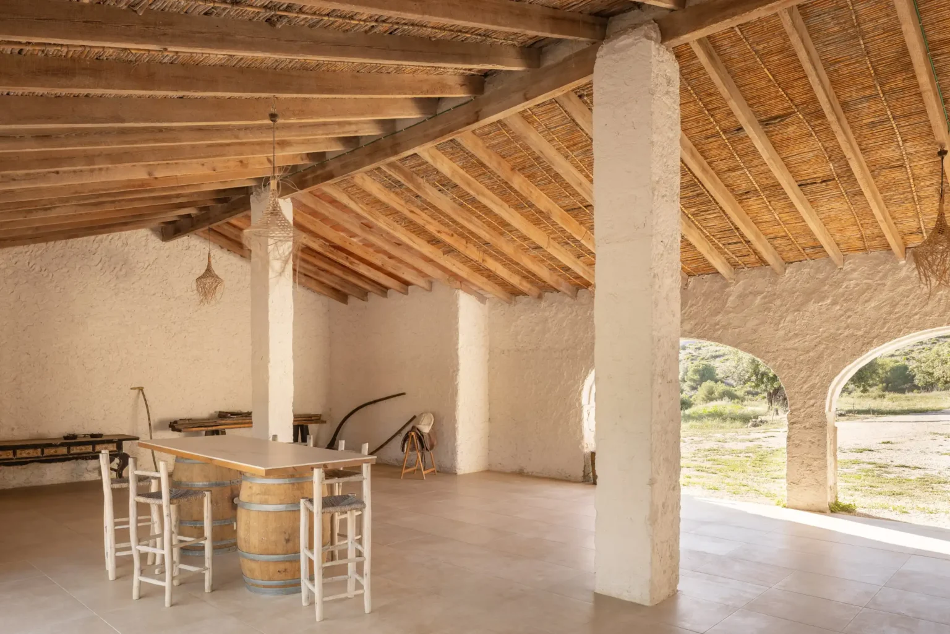
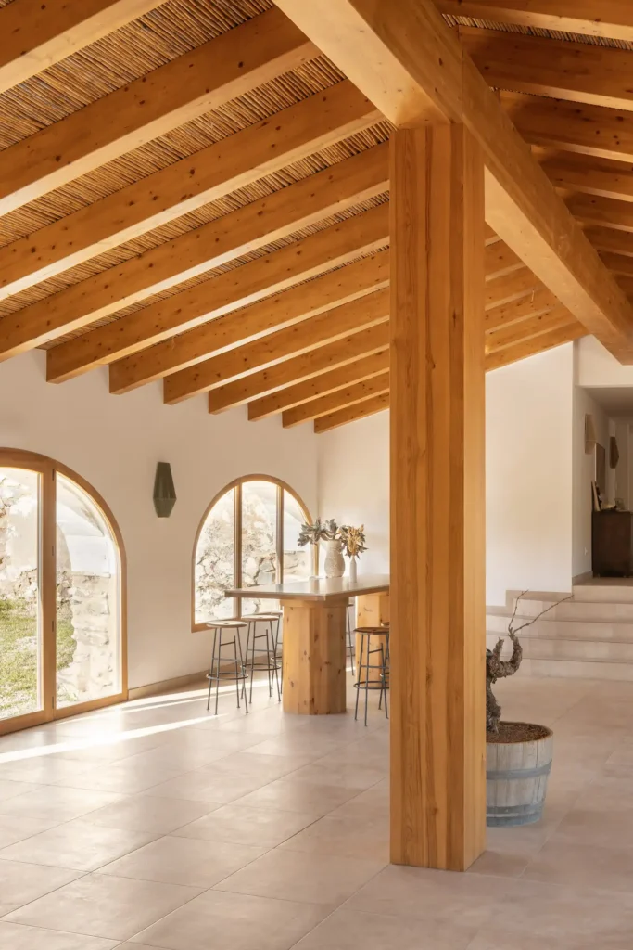
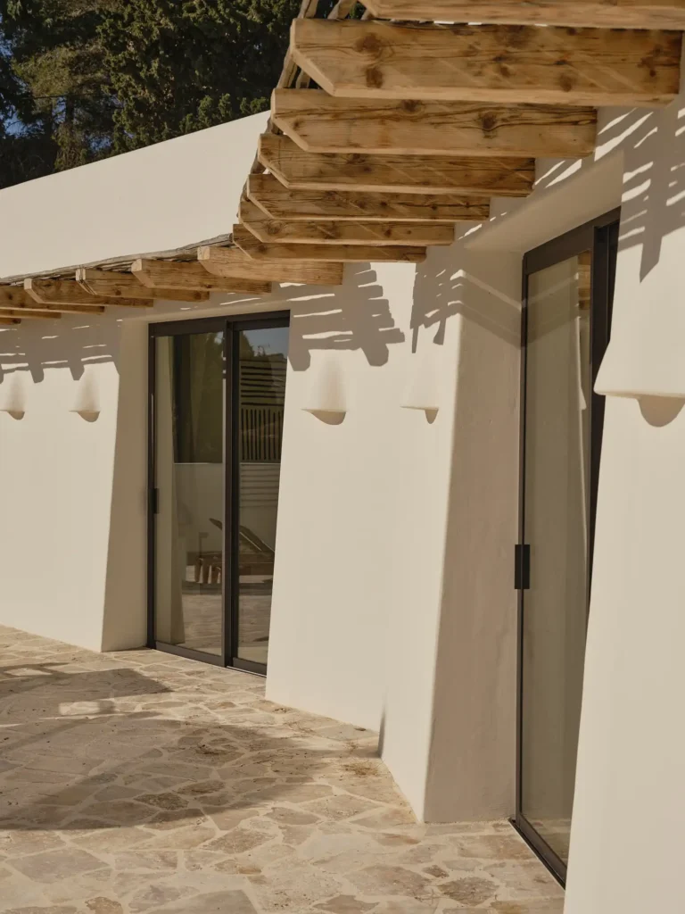
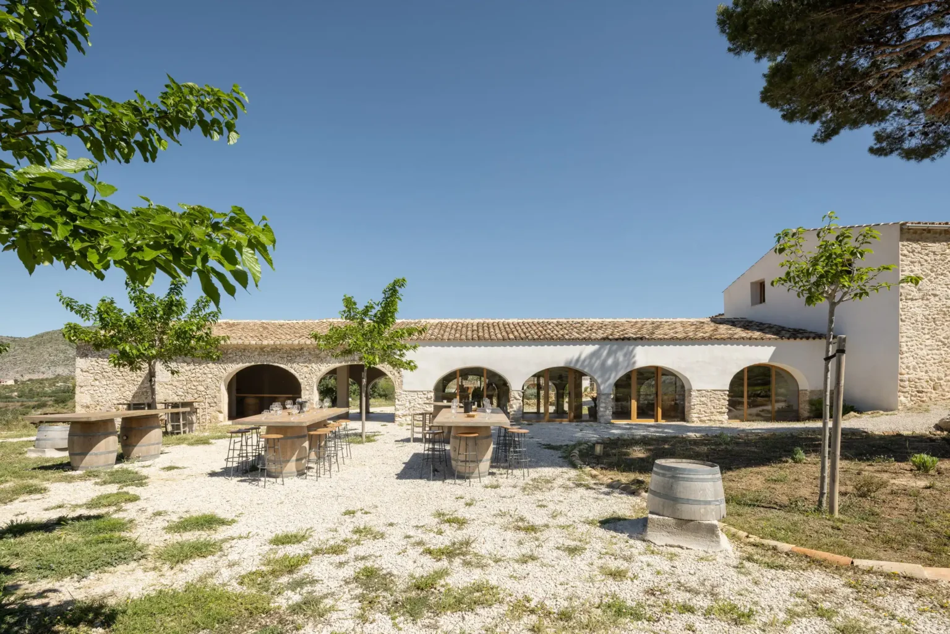
The proposal preserves the essential elements that define its identity—masonry walls, sloped roofs, courtyards, and porticoed porches—allowing the architecture to continue telling the story of the place.
The project establishes a continuous connection between the interior, the landscape, and winemaking activities.
The porches, galleries, and open spaces extend the experience outdoors, allowing the vineyards, the light, and the mountains to become part of the architecture.
More than just a renovation, the project aims to consolidate the existing heritage and breathe new life into it, demonstrating that sustainability also involves preserving, reinterpreting, and projecting into the future what already belongs to the place.
 media-video-link
 media-video-link
 media-video-link
 media-video-link
 media-video-link
 media-video-link
 media-video-link
 media-video-link
 media-video-link
 media-video-link
 media-video-link
 media-video-link
 media-video-link
 media-video-link
 media-video-link
Architect
Silvia Vives Vallés
Team
Elvira Ribes
Rebeca Martínez
María Sanchis
Lourdes Garijo
Nabila Alfonso
Photography
Germán Cabo
Highlights
Rehabilitation