Client
Private
Location
Teulada-Moraira, Alicante
Living Space: 290.64 m²
Terraces and Porches: 210.80 m²
Services
Architecture
Interior Design
Contributors
Technical Architect, Patricia Martínez
Interior Designer, Rosa Teuler
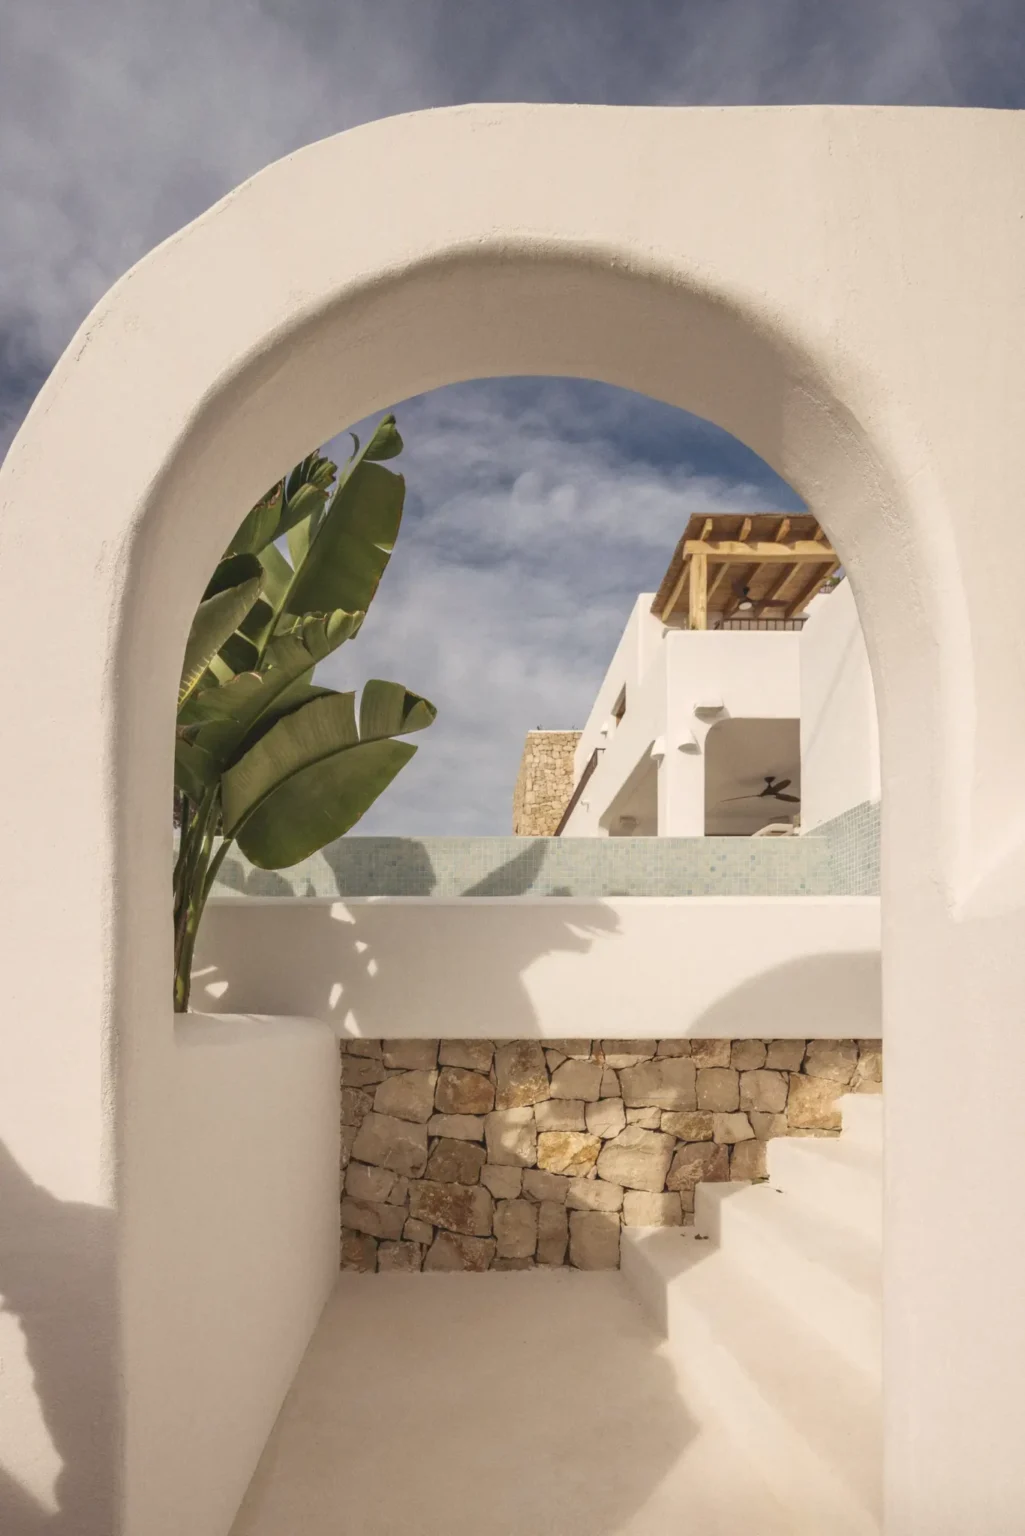
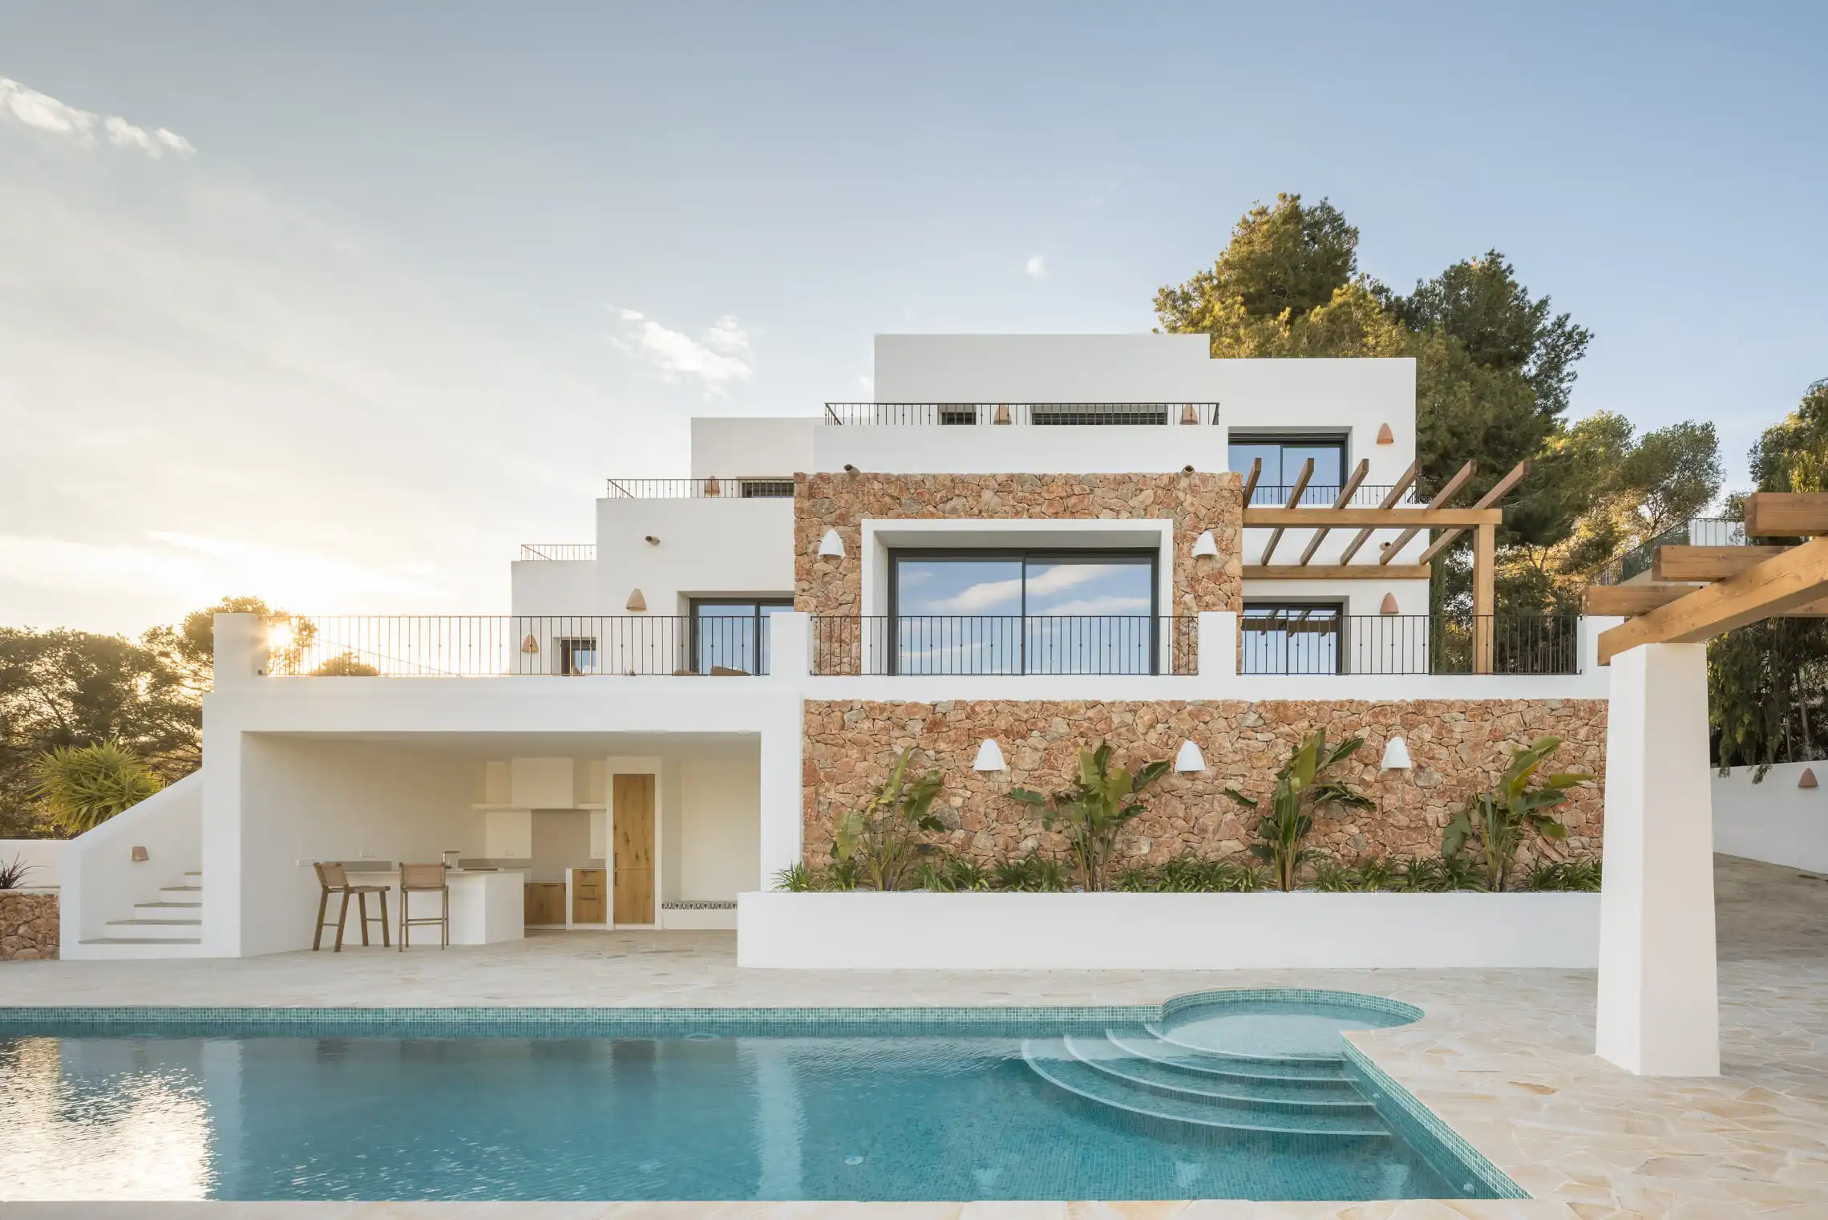
Casa Aura — A Mediterranean home that adapts to the topography through platforms and natural stone walls, blending seamlessly into the landscape. Benissa, 2026.
 media-video-link
Description
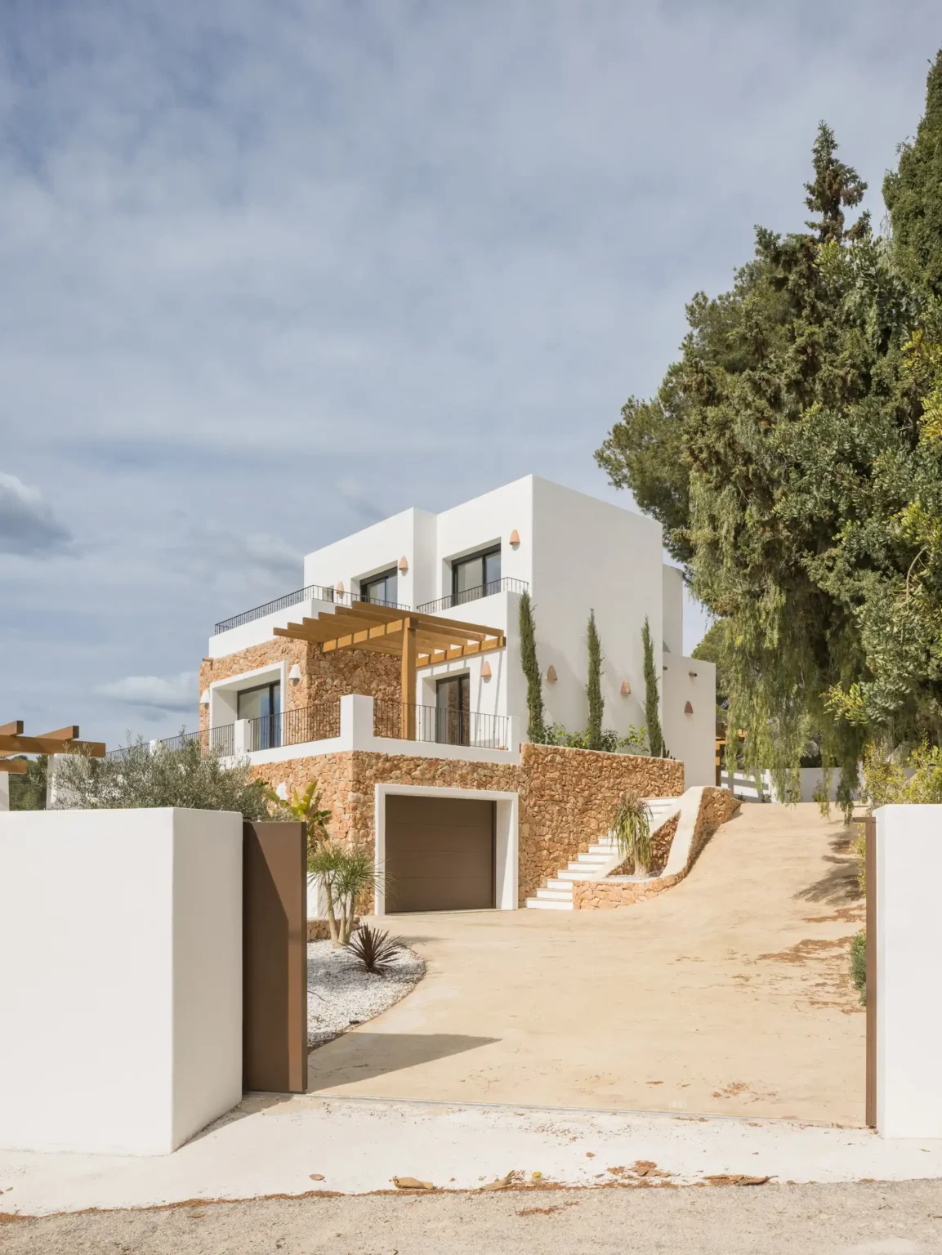
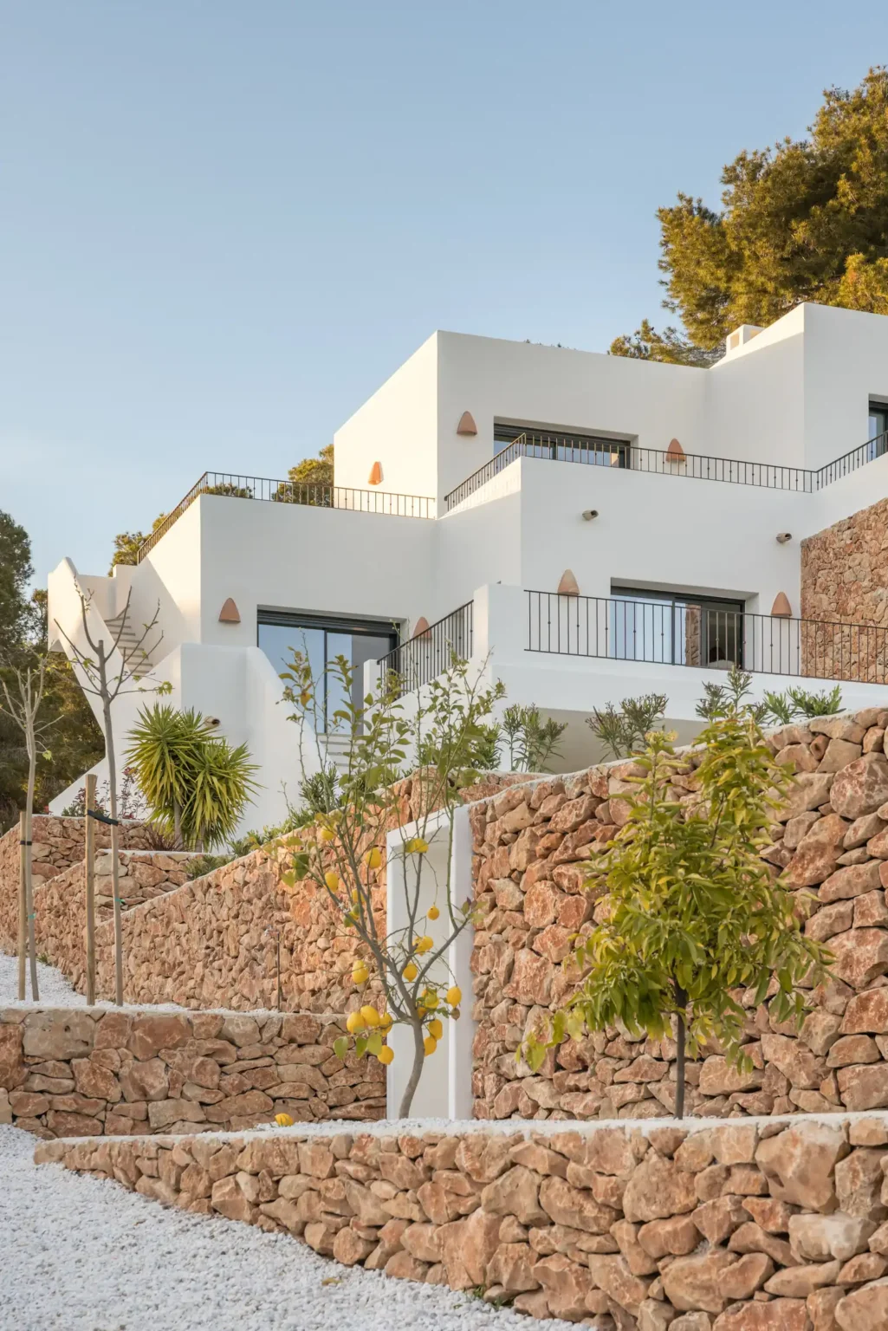
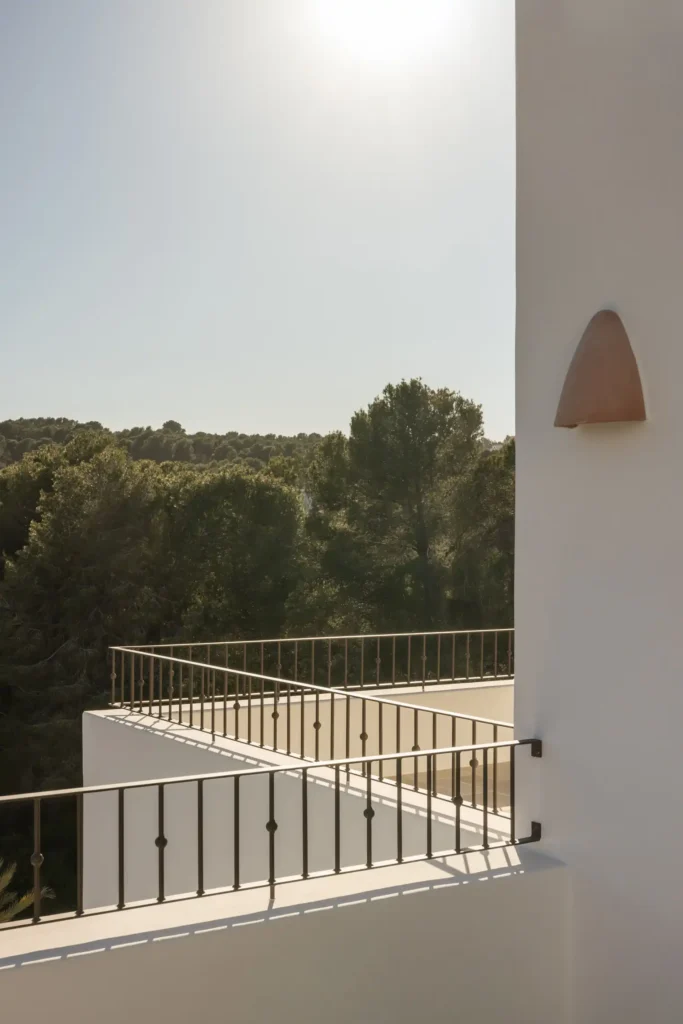
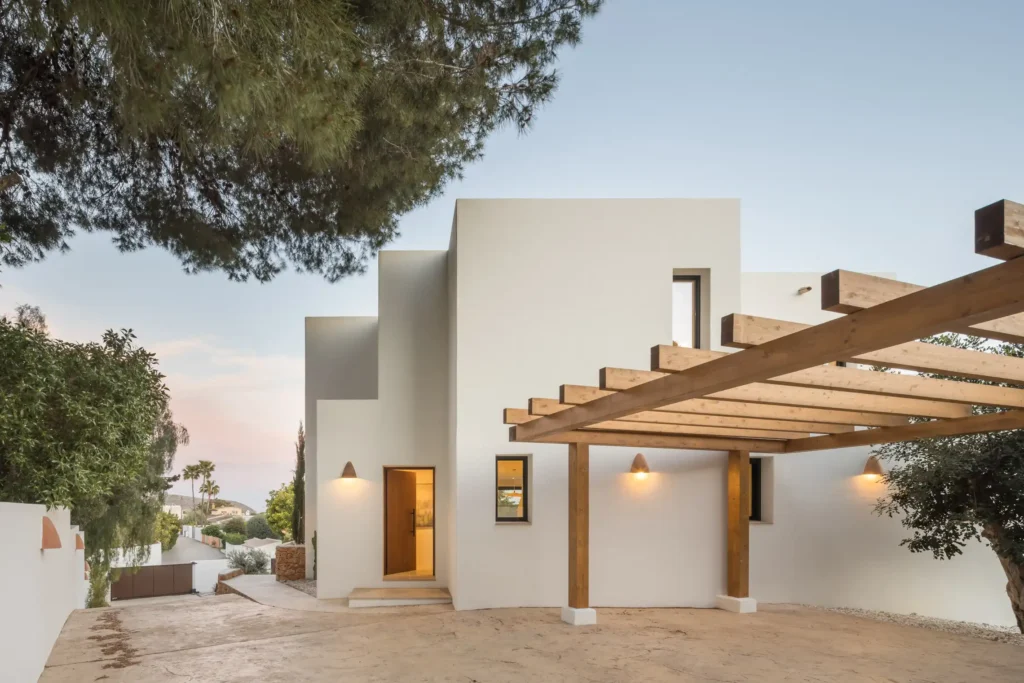
Located on a steeply sloping lot and surrounded by the vegetation typical of the Costa Blanca, the house is designed to follow the existing topography in order to minimize its impact and strengthen its connection with the surrounding environment.
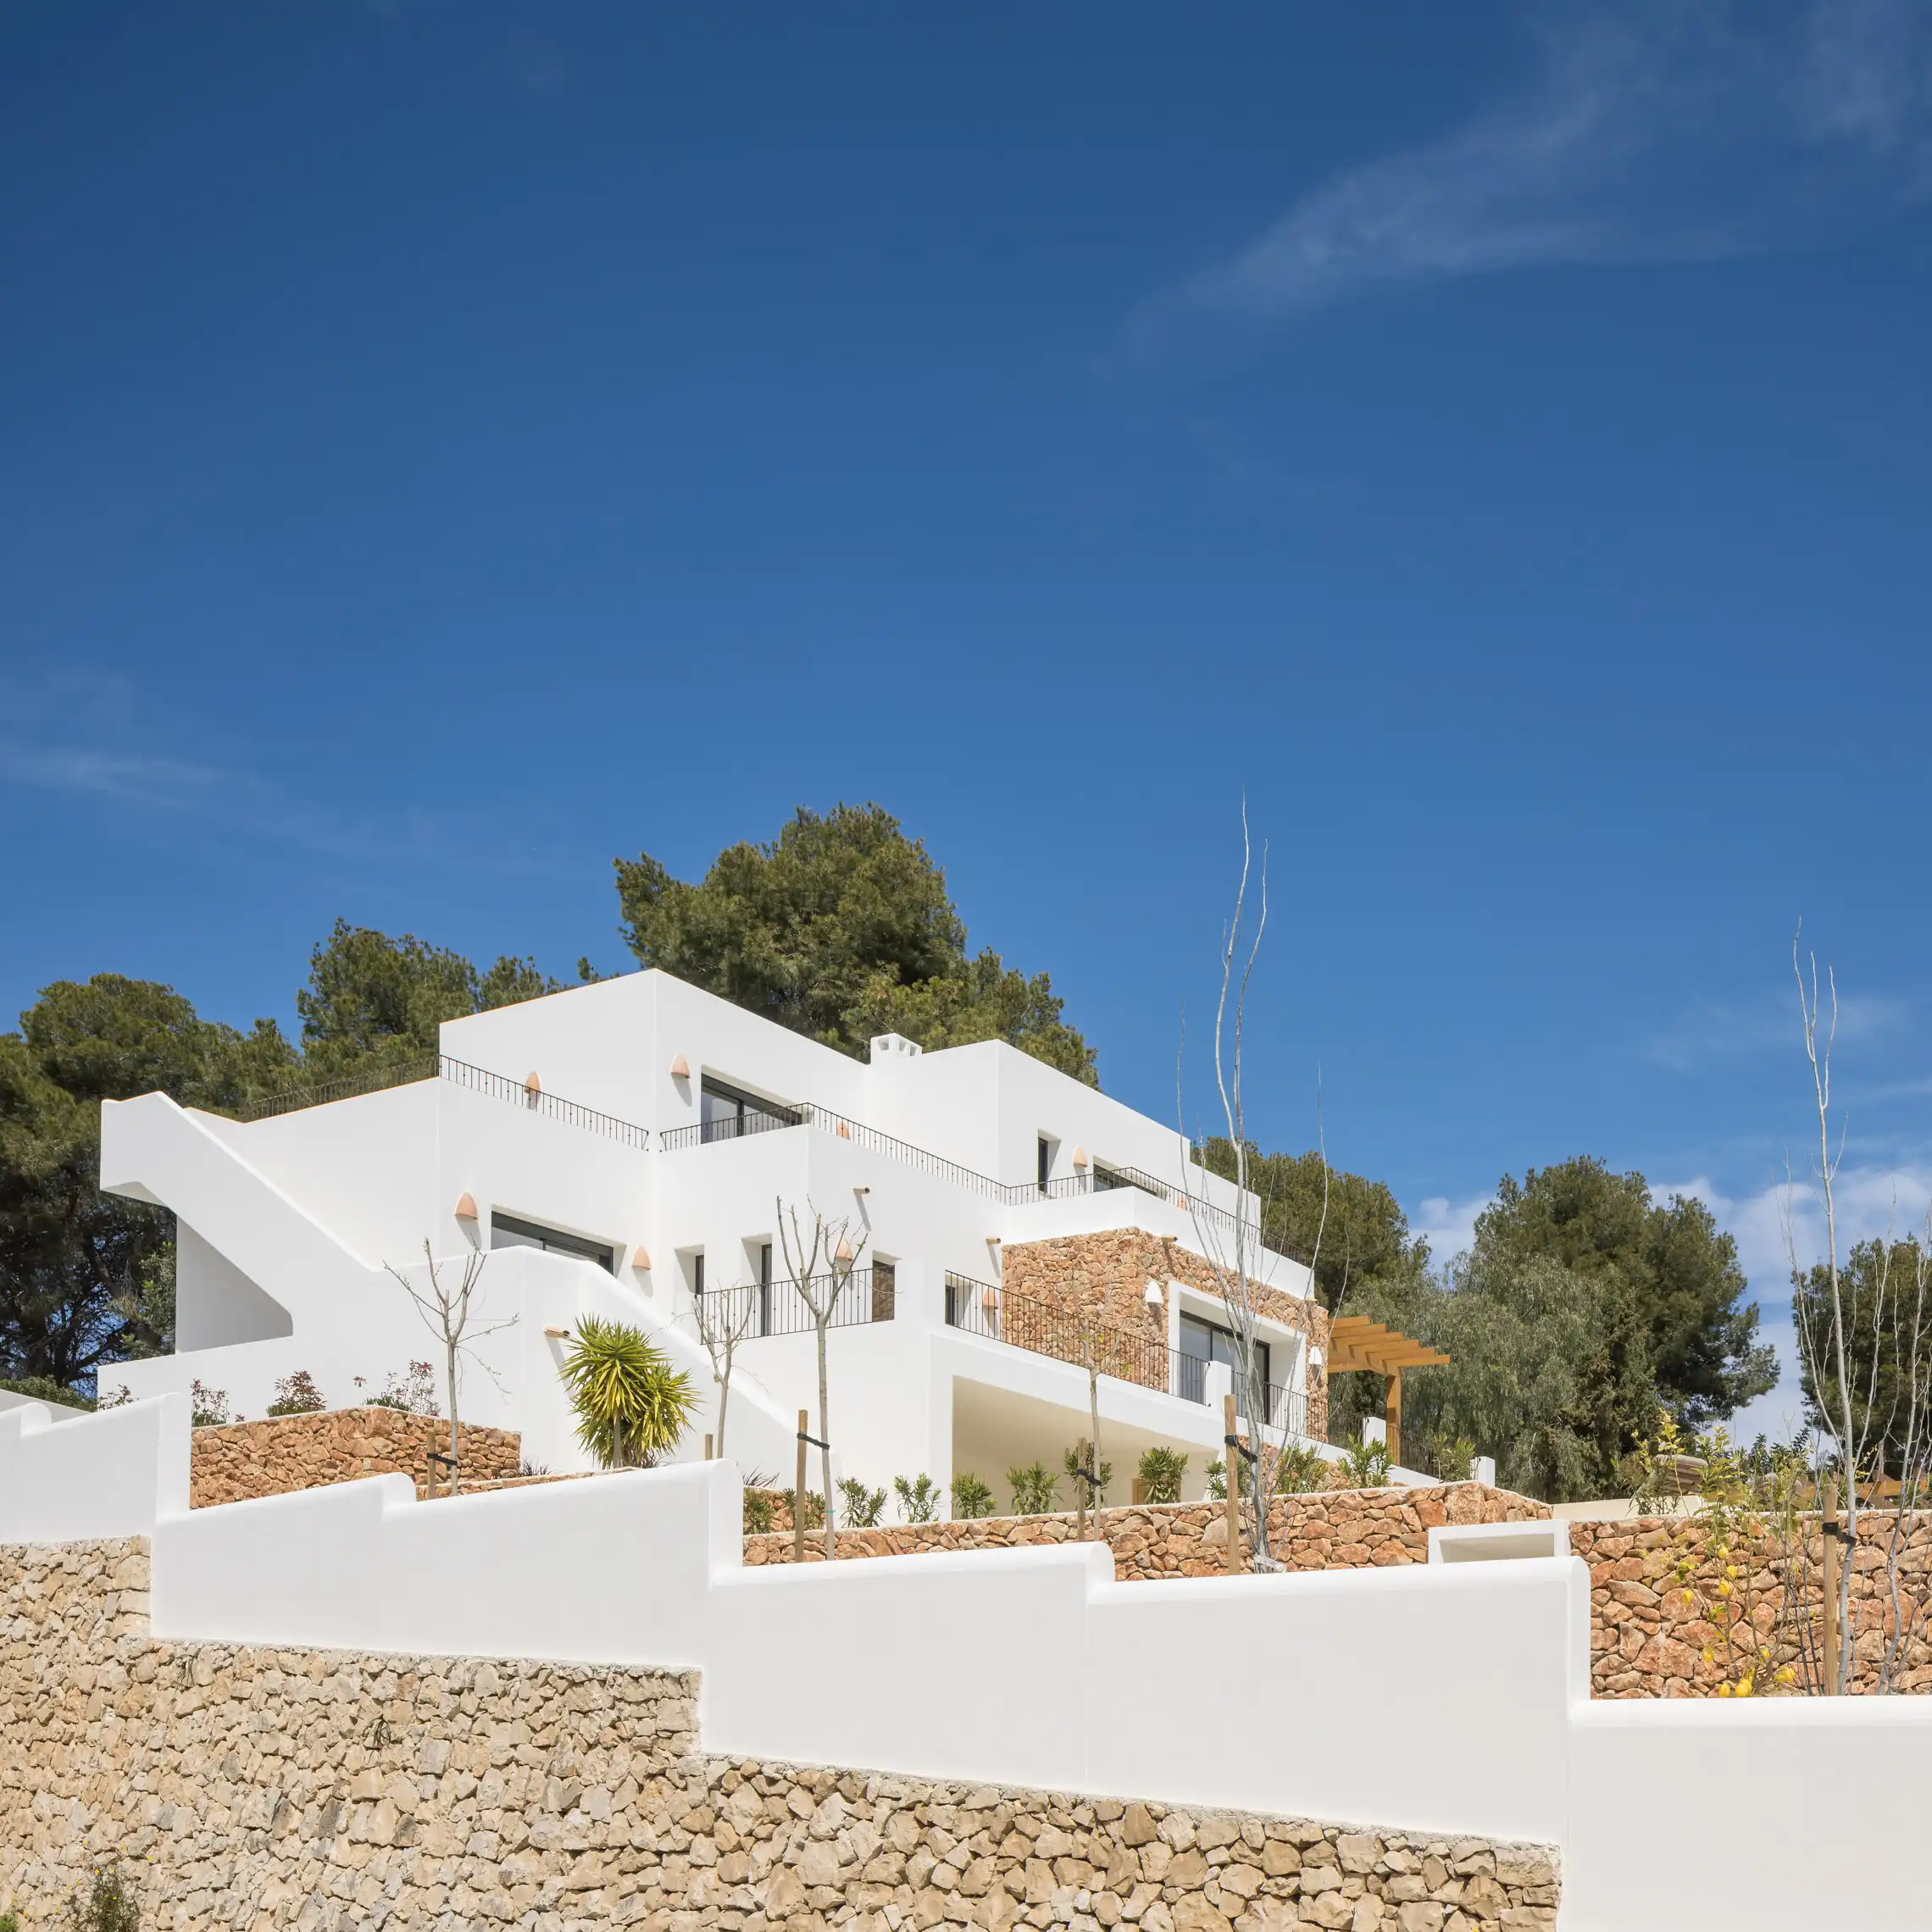
The architecture is organized through a series of terraces, platforms, and stone walls that shape the terrain and create a natural transition between the house and the landscape.
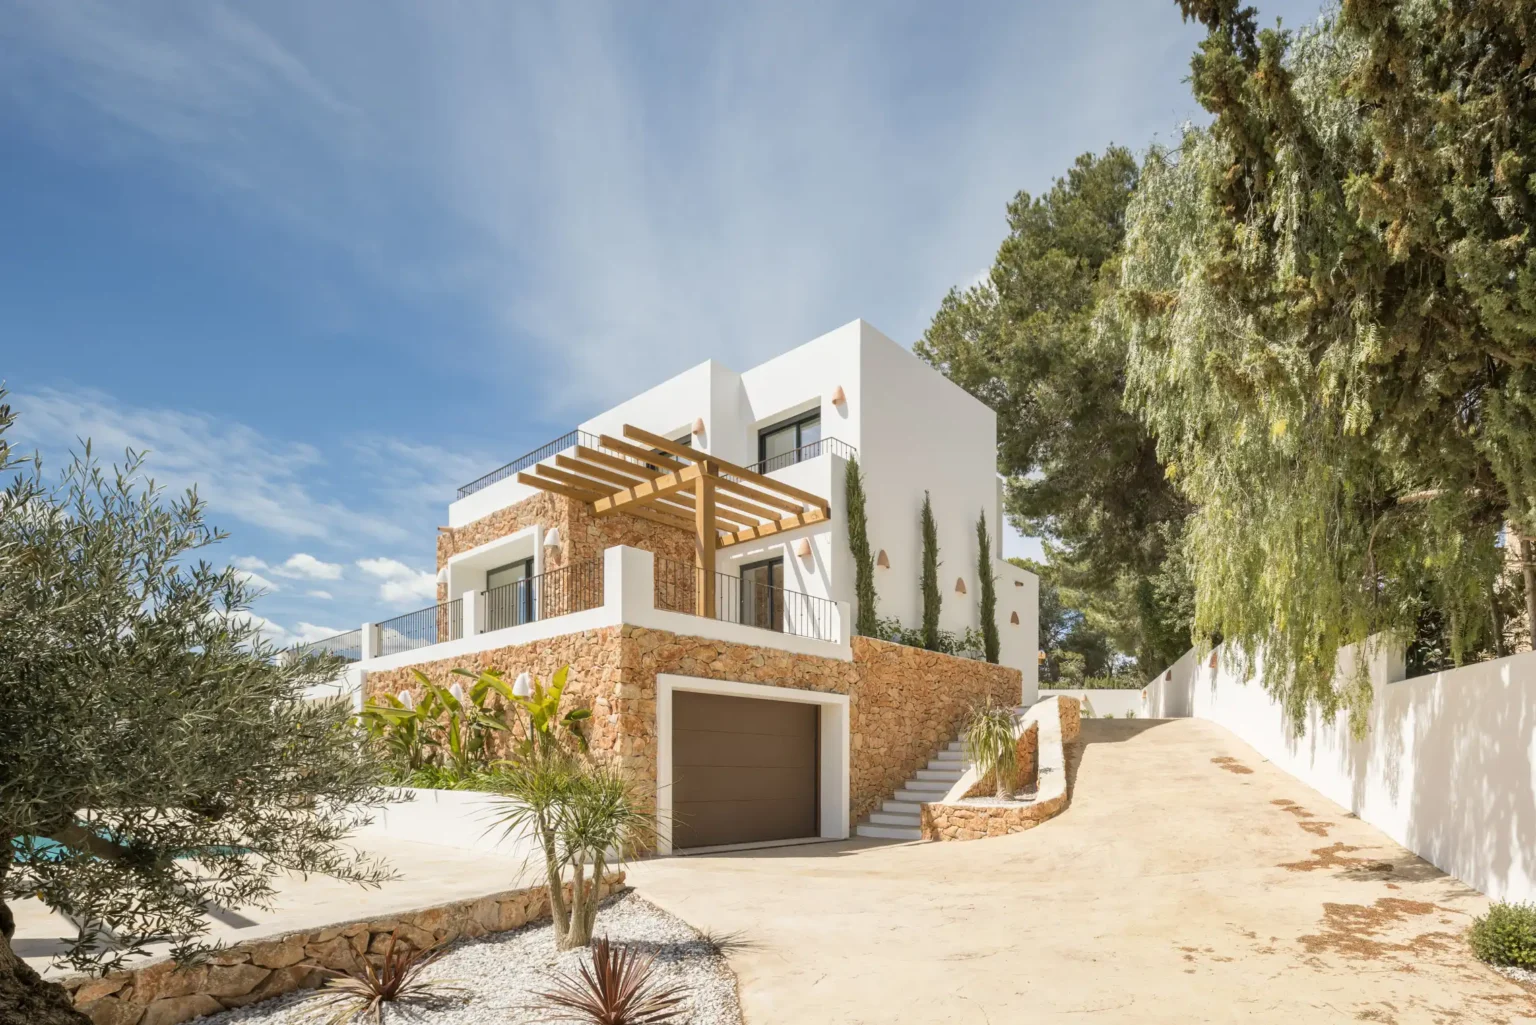
The white volumes rise from this stone base, creating a timeless image that echoes Mediterranean architectural tradition.
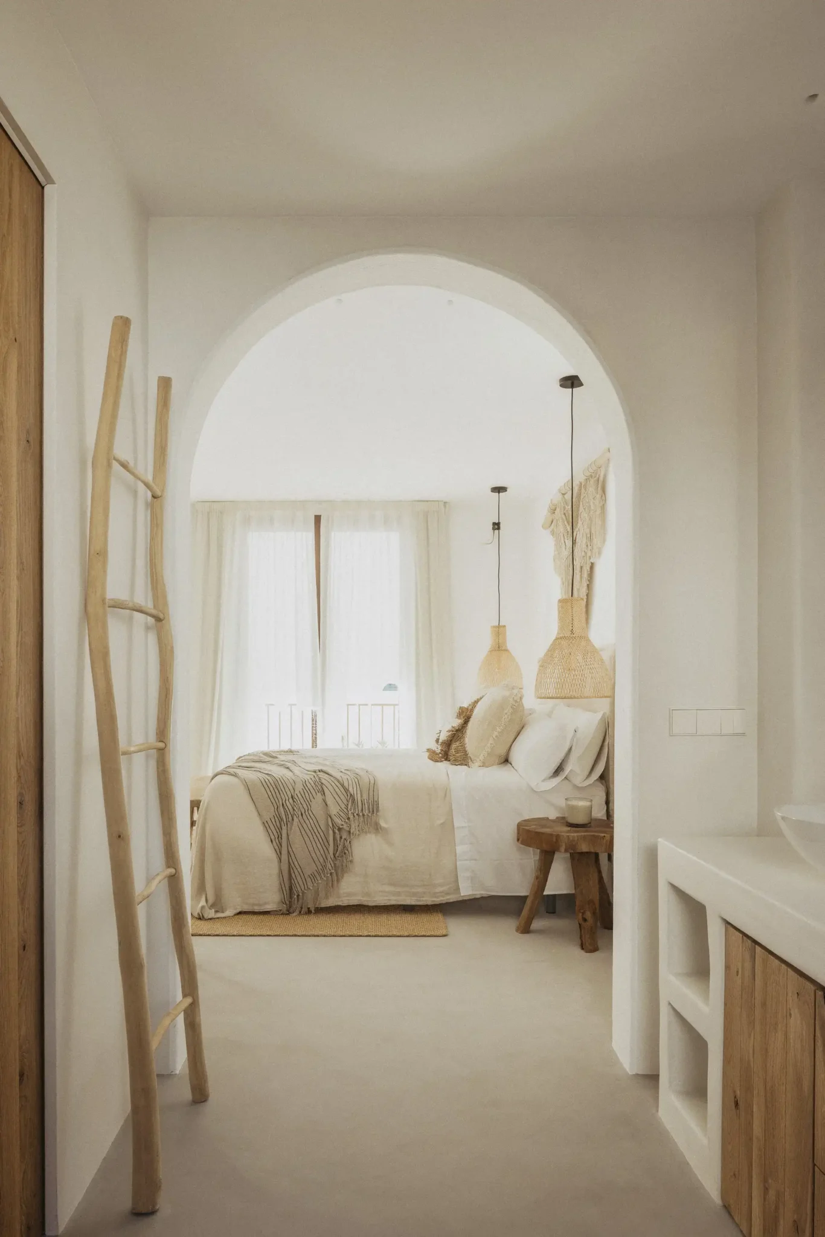
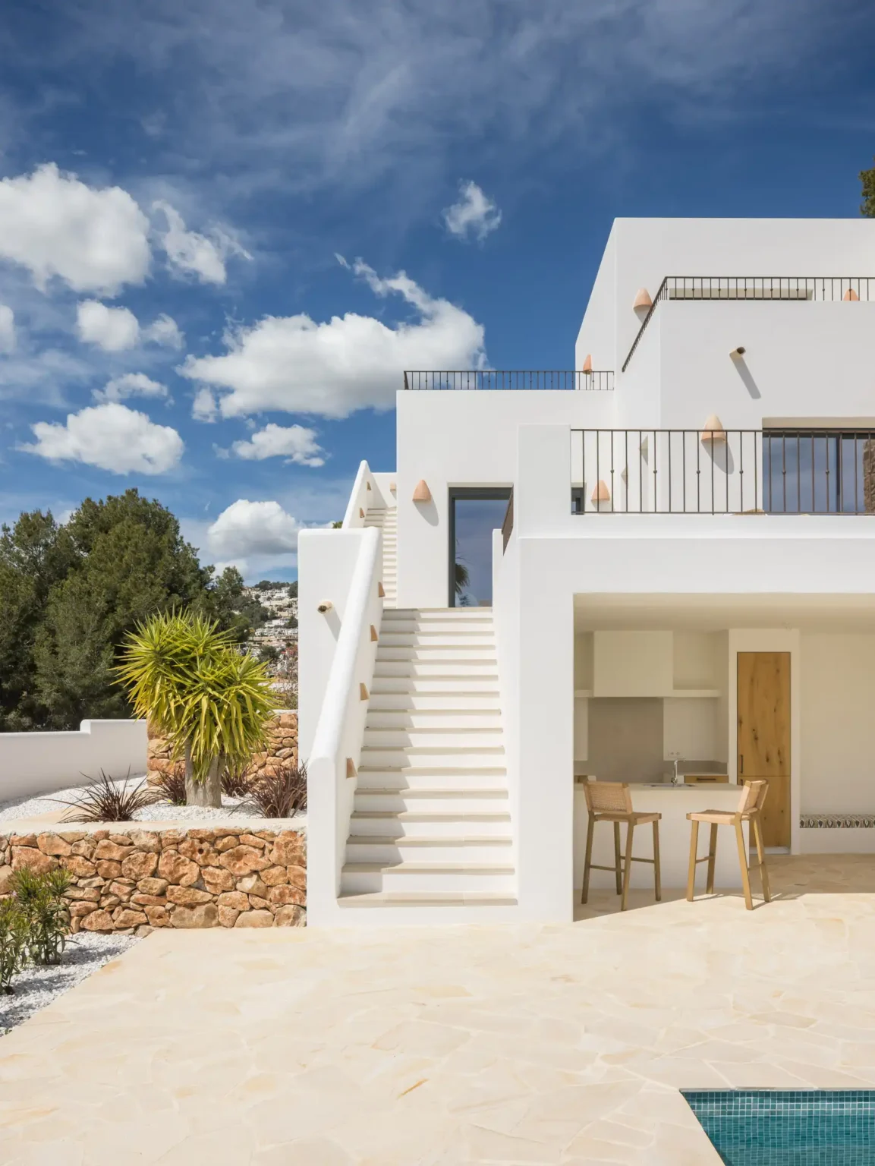
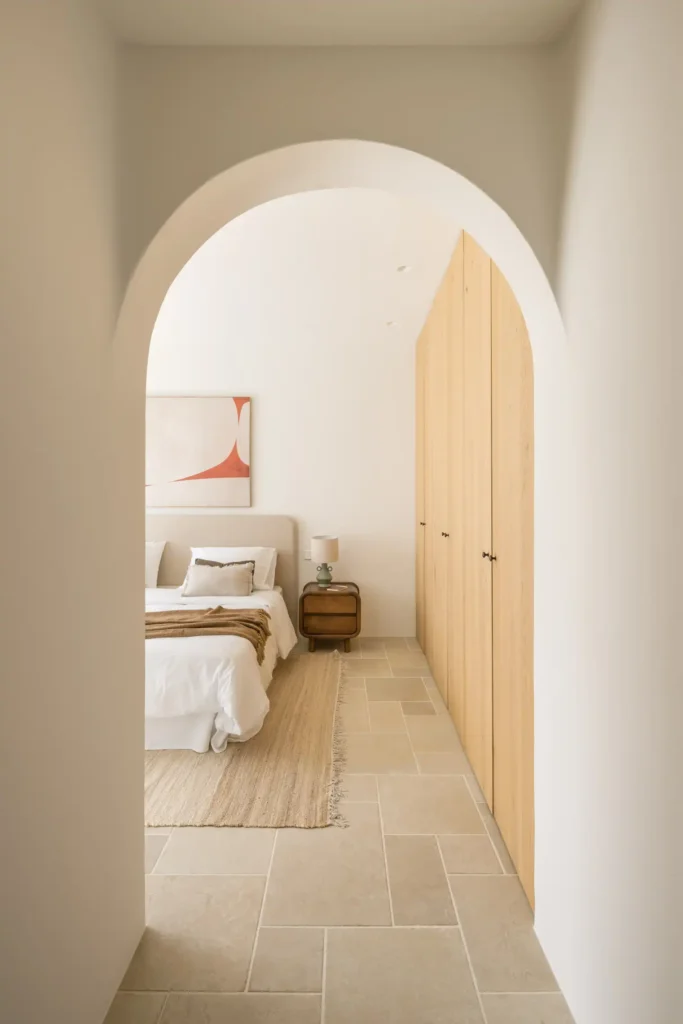
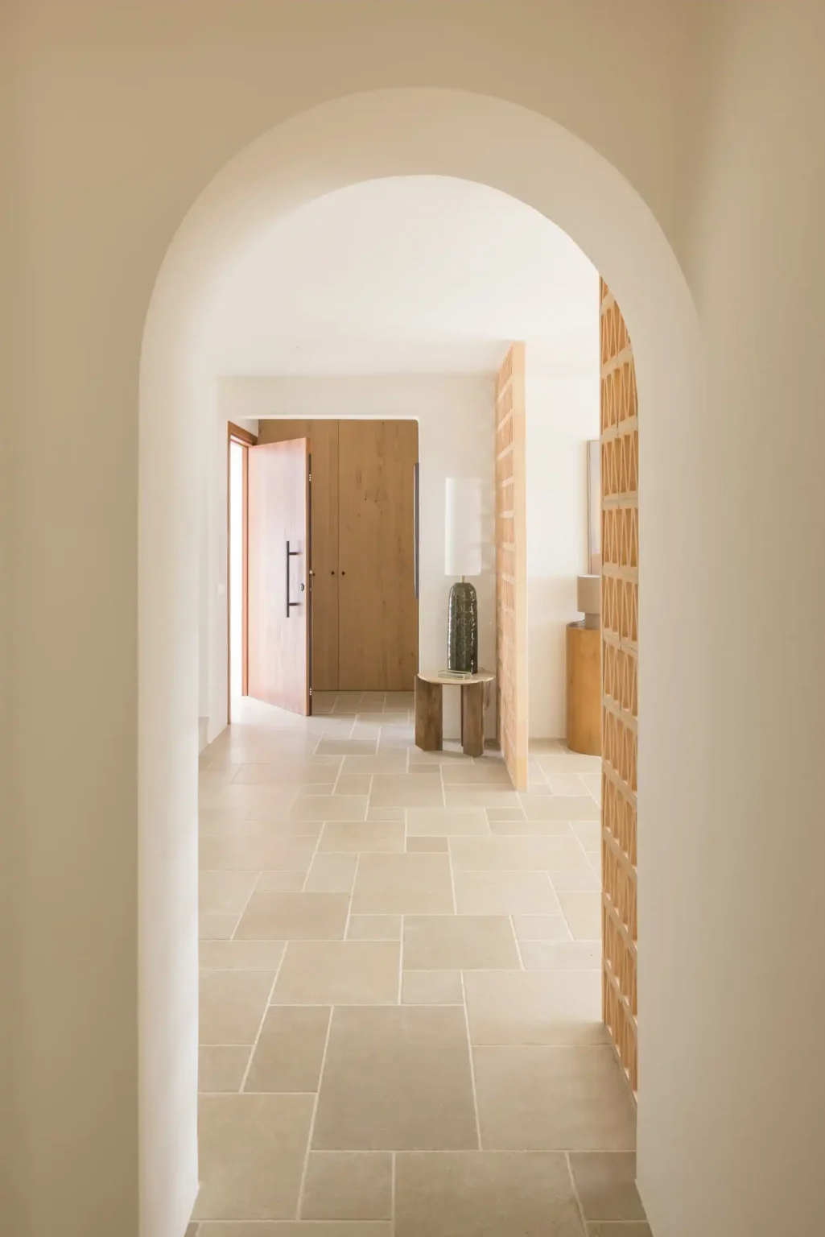
The layout of the house fosters a constant connection between the interior and exterior, allowing light, views, and the weather to become part of everyday life.
Porches, terraces, shaded spaces, and outdoor living areas extend the domestic space beyond the boundaries of the building.
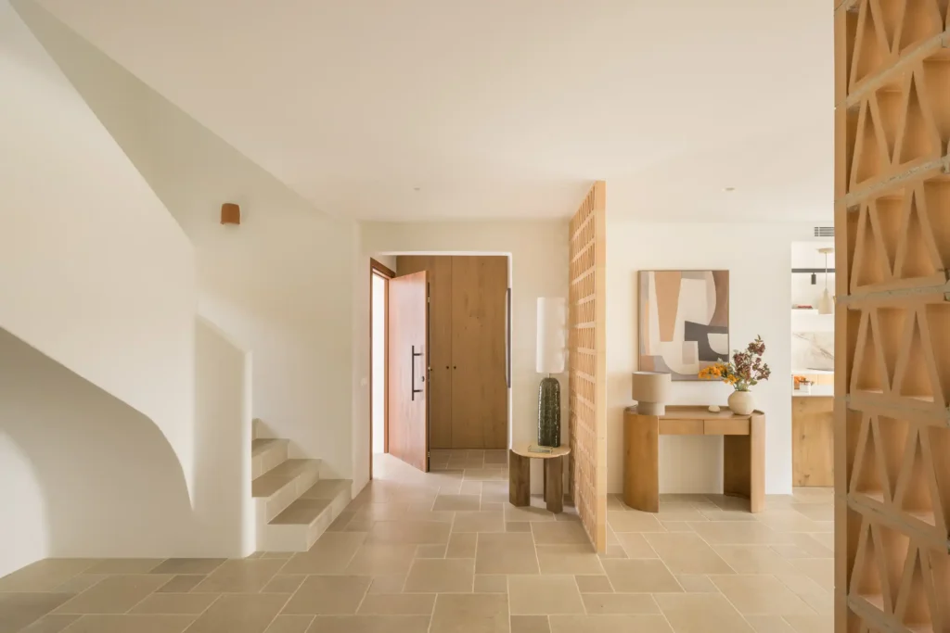
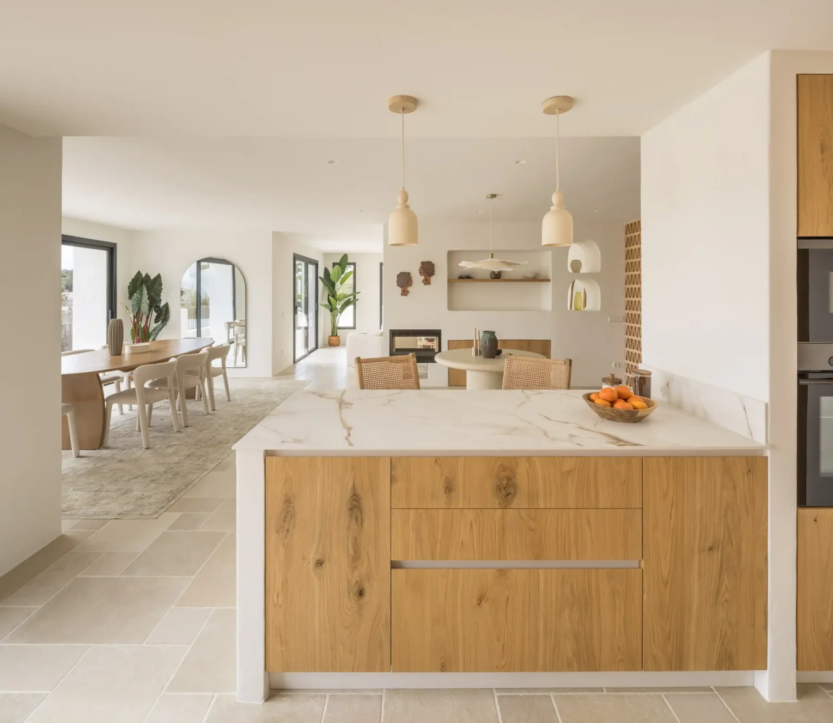
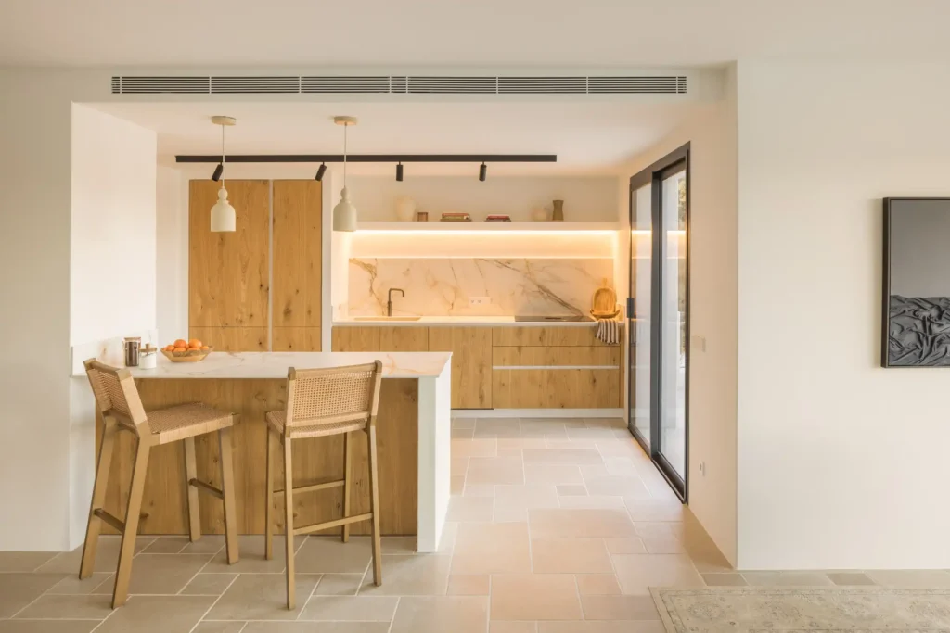
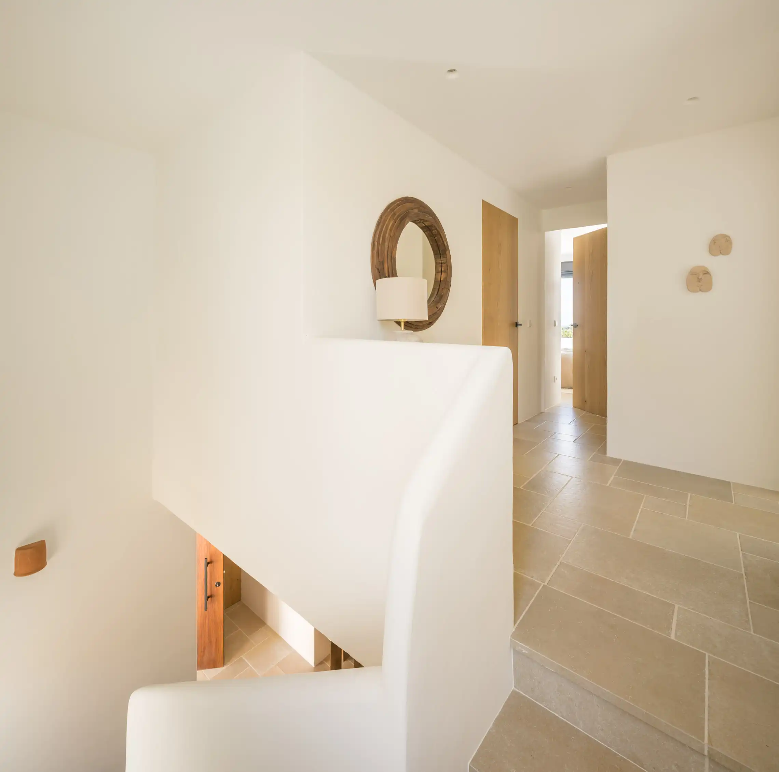
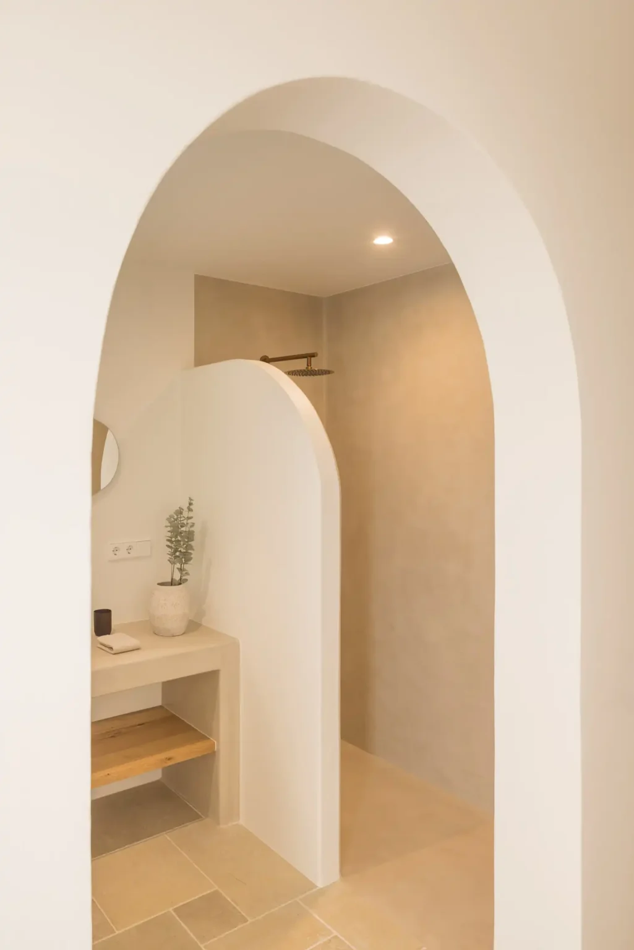
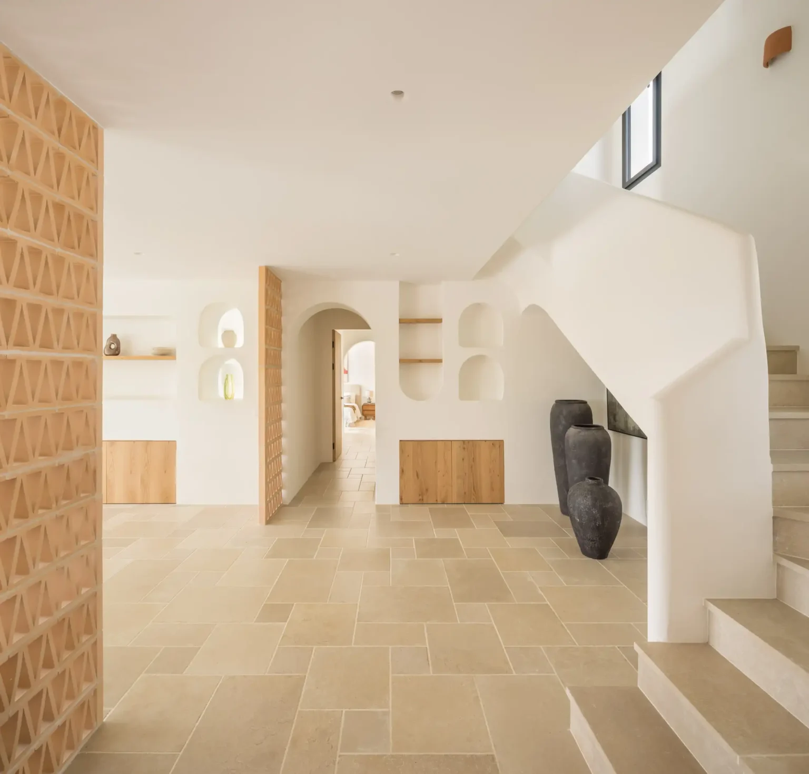
Natural stone, wood, and mineral finishes add texture and warmth, while the careful integration with the landscape helps create an atmosphere of calm and balance where architecture and nature coexist inseparably.
 media-video-link
 media-video-link
 media-video-link
 media-video-link
 media-video-link
 media-video-link
 media-video-link
 media-video-link
 media-video-link
 media-video-link
 media-video-link
 media-video-link
 media-video-link
 media-video-link
 media-video-link
Architect
Silvia Vives Vallés
Team
Elvira Ribes
Rebeca Martínez
María Sanchis
Lourdes Garijo
Rosa Teuler
Nabila Alfonso
Photography
Germán Cabo
Highlights
Mediterranean