Client
Private
Location
Benissa, Alicante
Terraces and Porches, 357.45 m²
Services
Architecture
Interior Design
Contributors
Casa Marga — A Mediterranean home that finds its identity in the simplicity of its forms, the authenticity of its materials, and its constant connection to the outdoors. Benissa, 2026.
 media-video-link
Description
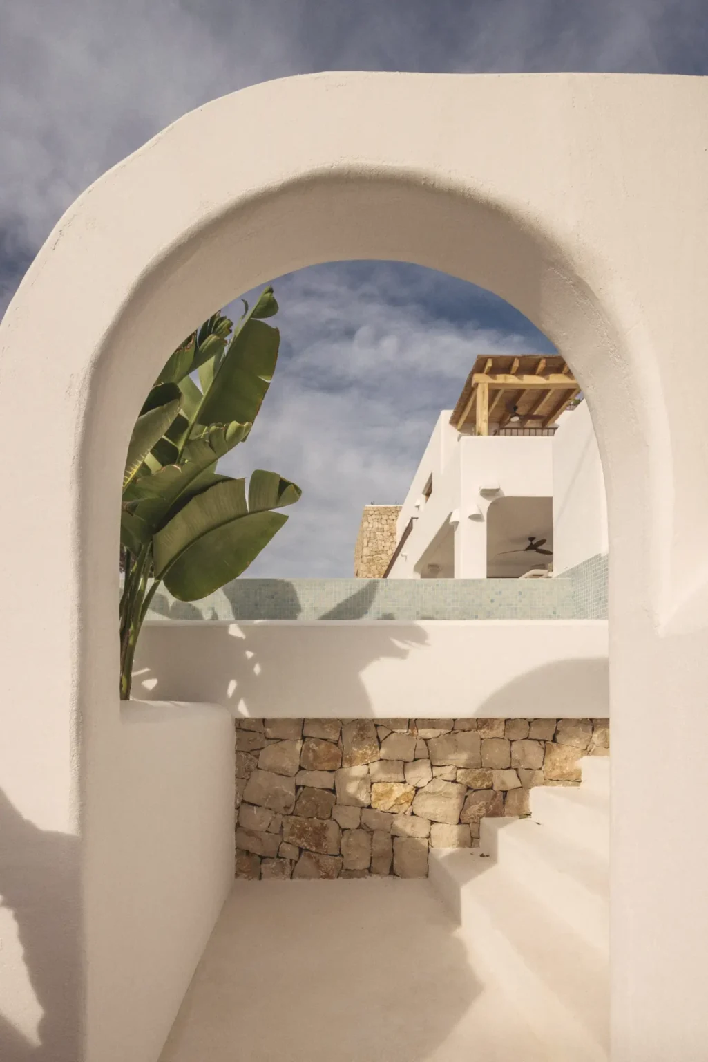
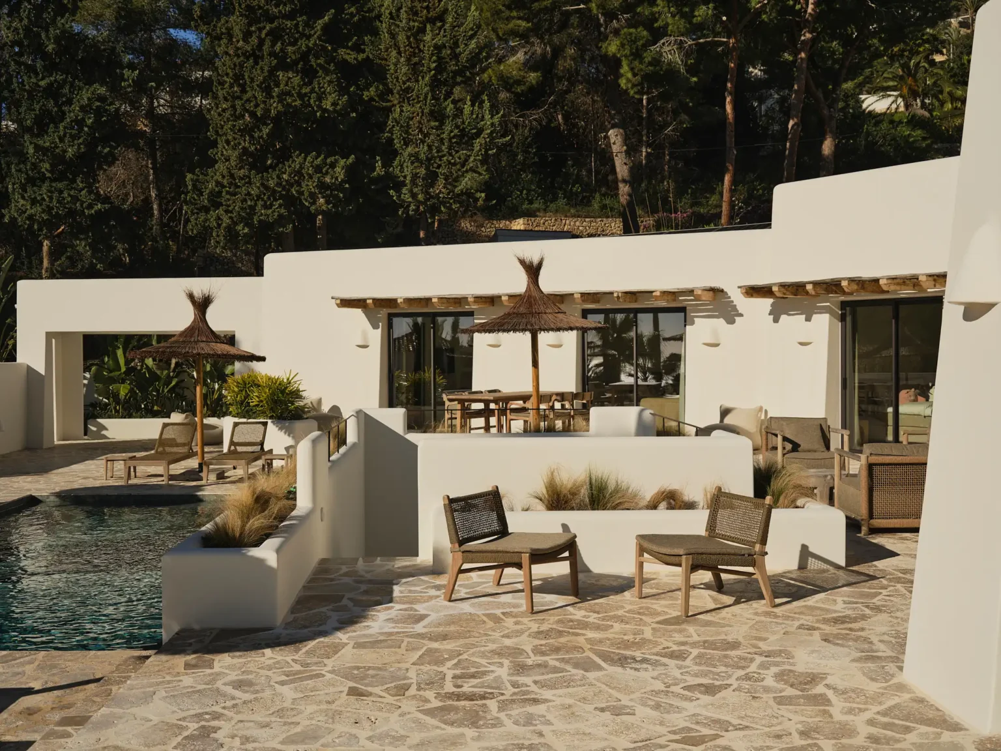
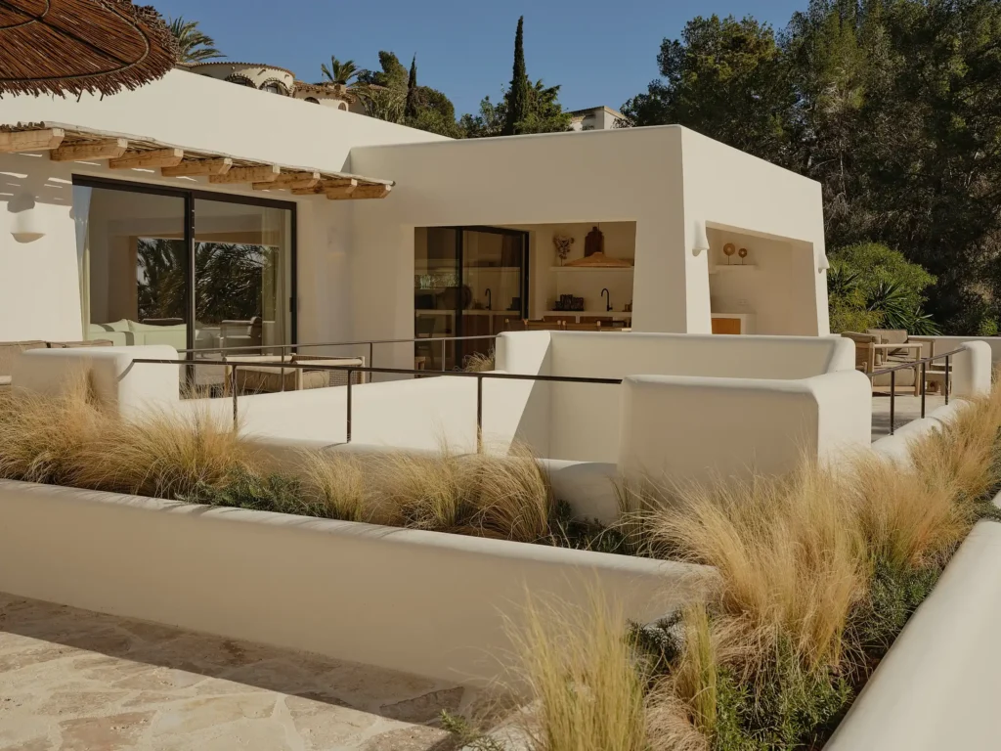
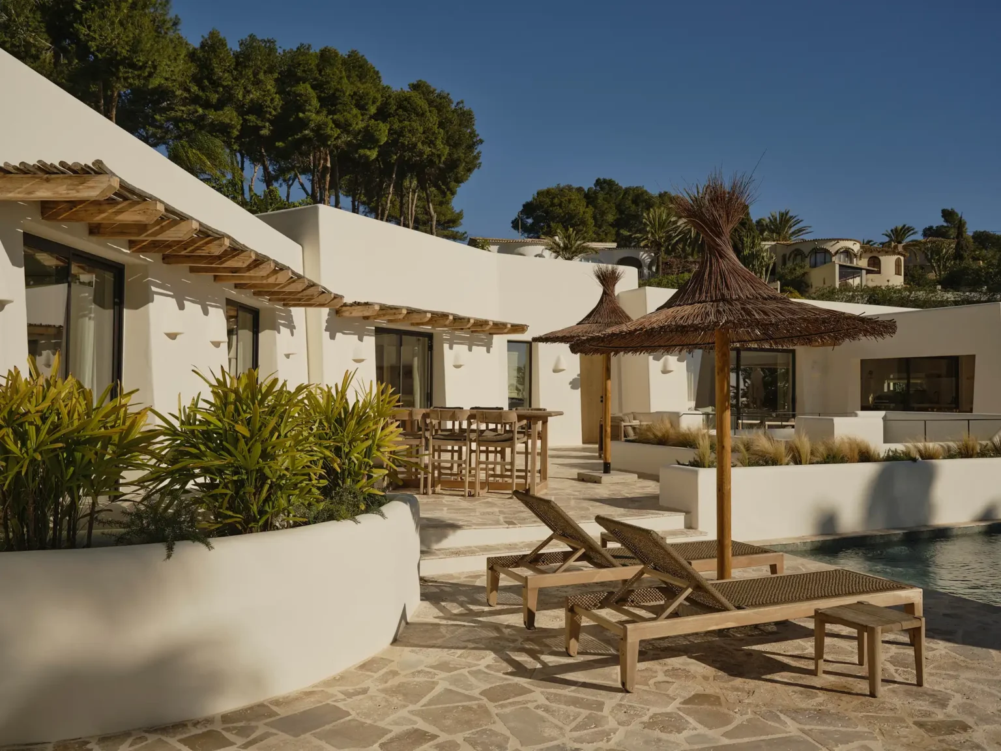
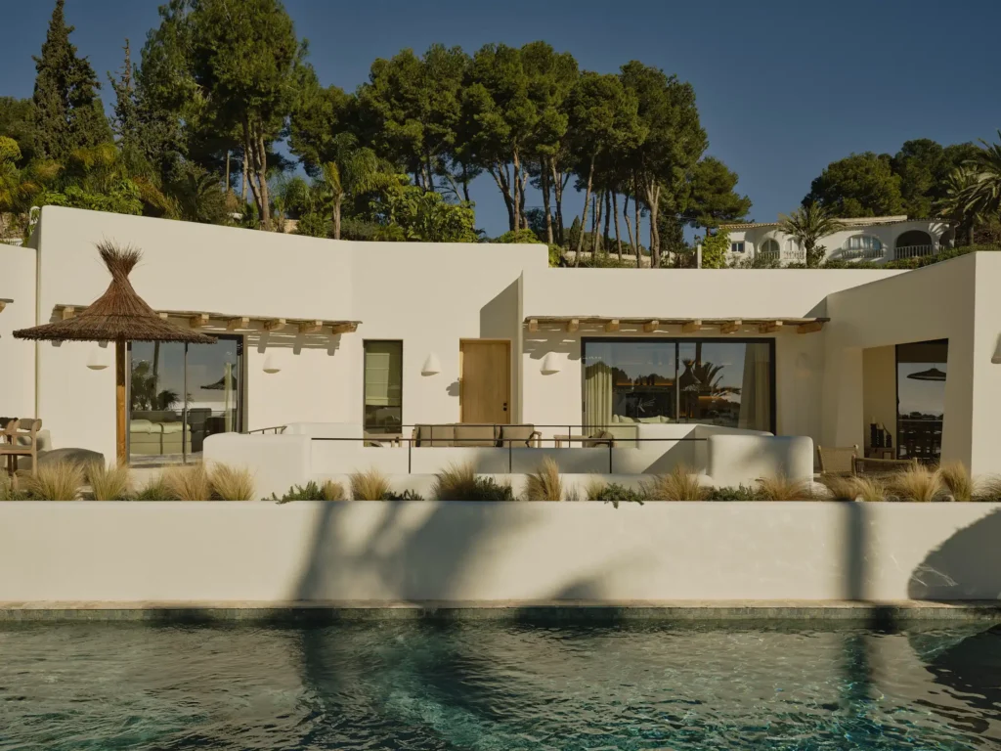
Located on the Costa Blanca, the home is designed as a sequence of interior and exterior spaces connected by patios, terraces, and pathways that invite residents to experience the landscape.
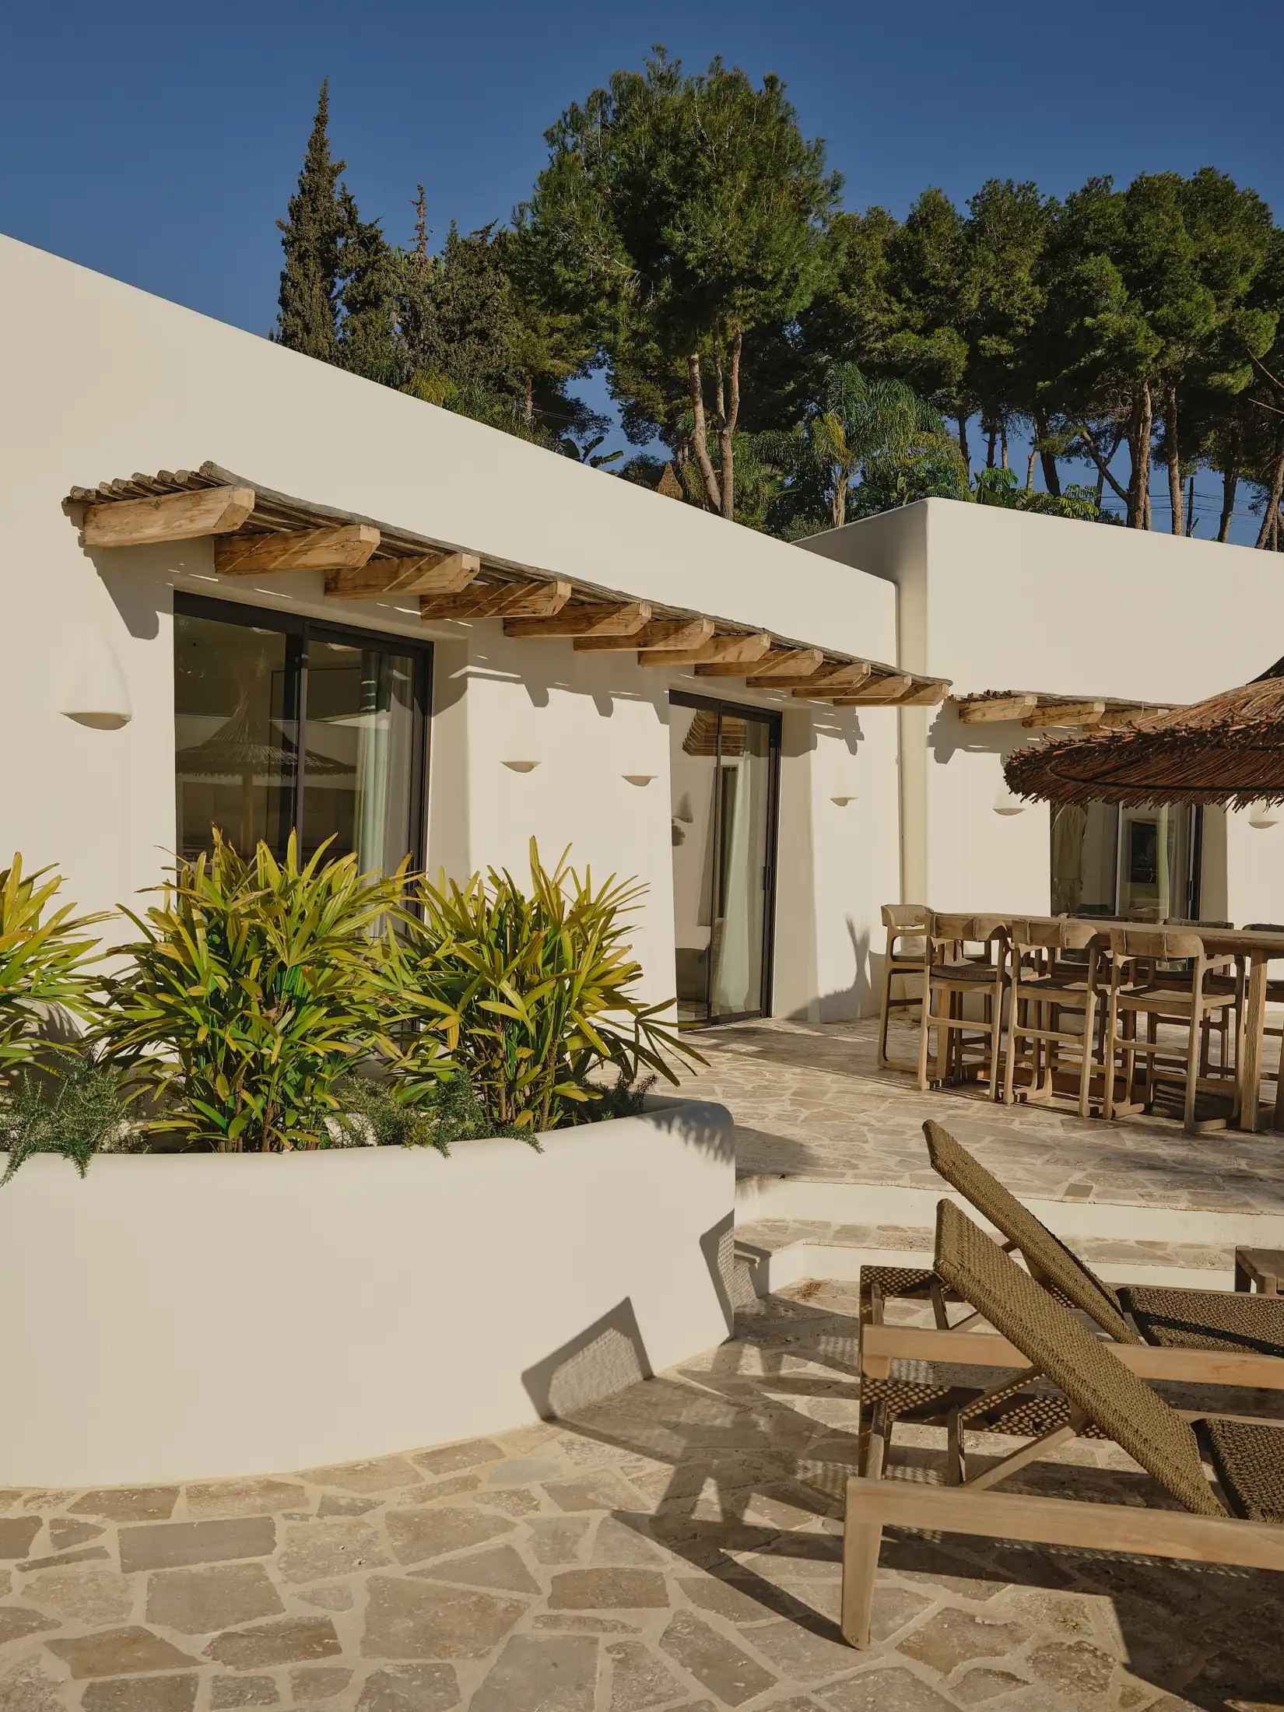
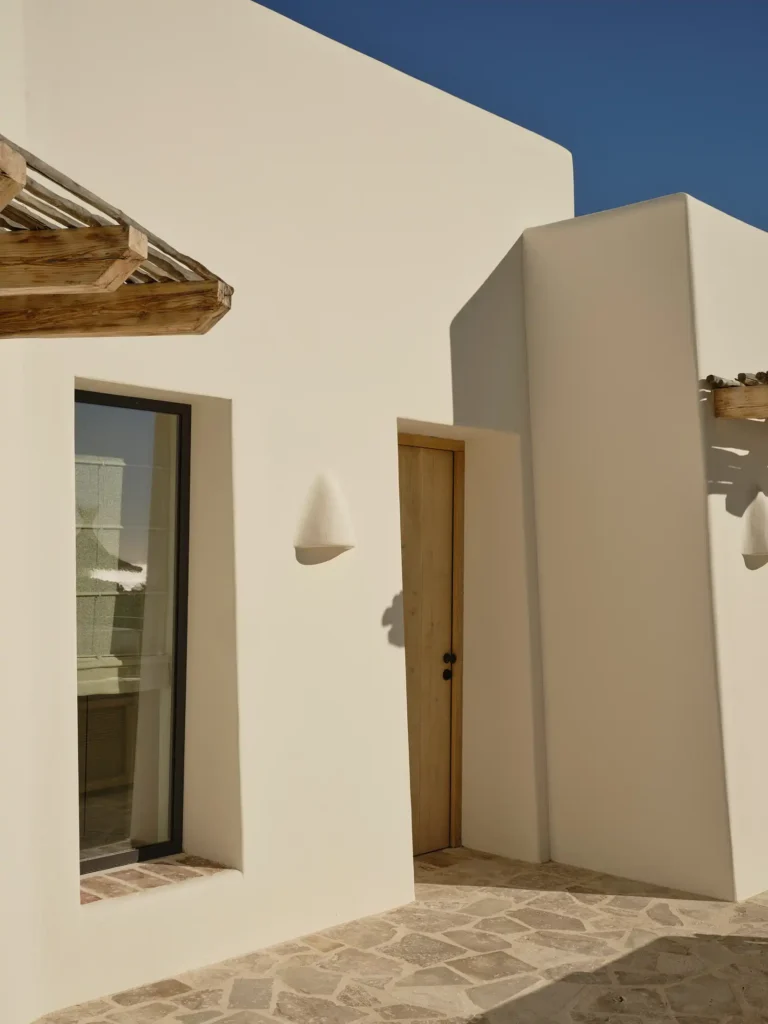
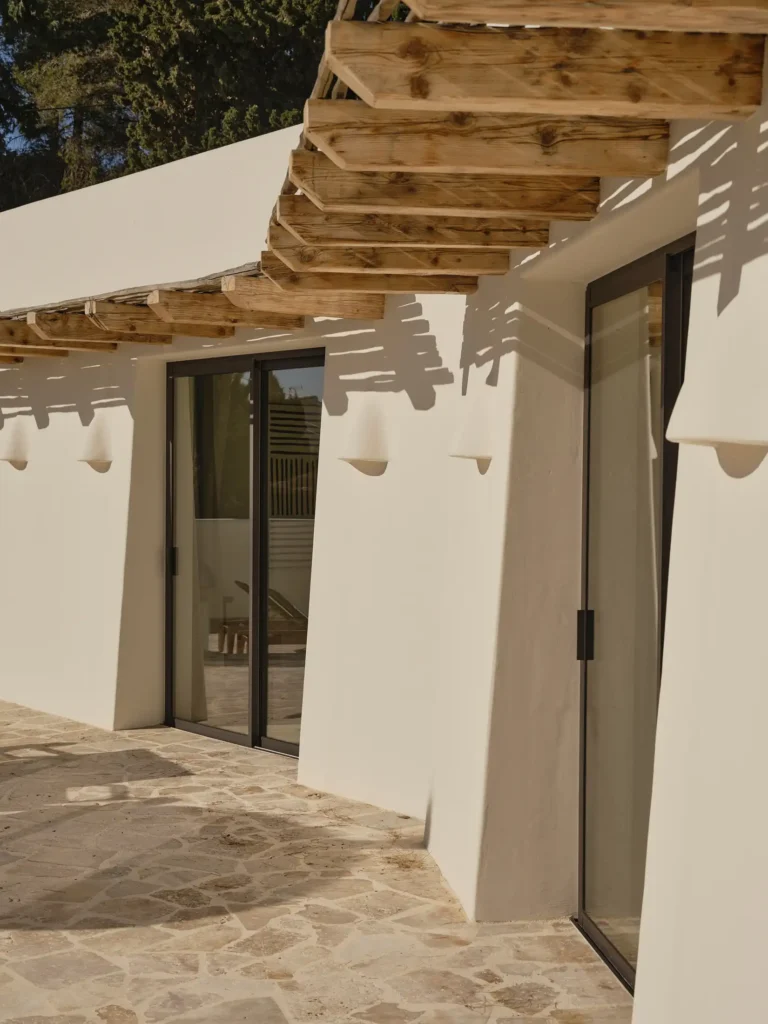
The architecture is built around a composition of pure volumes and natural materials that engage with Mediterranean tradition, reinterpreting it from a contemporary perspective.
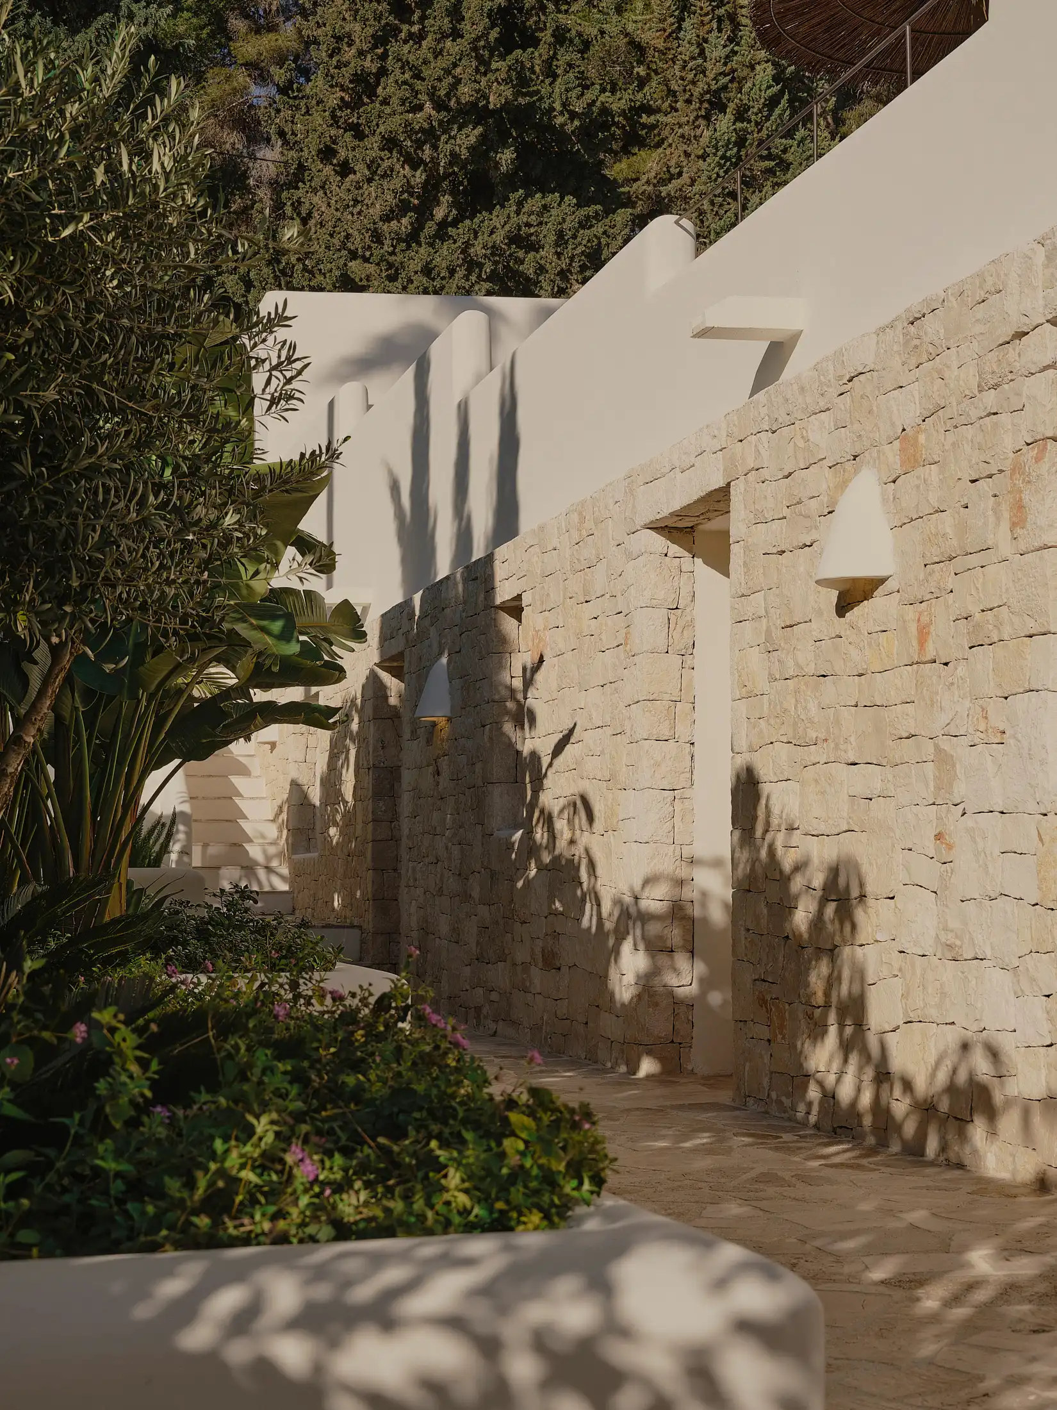
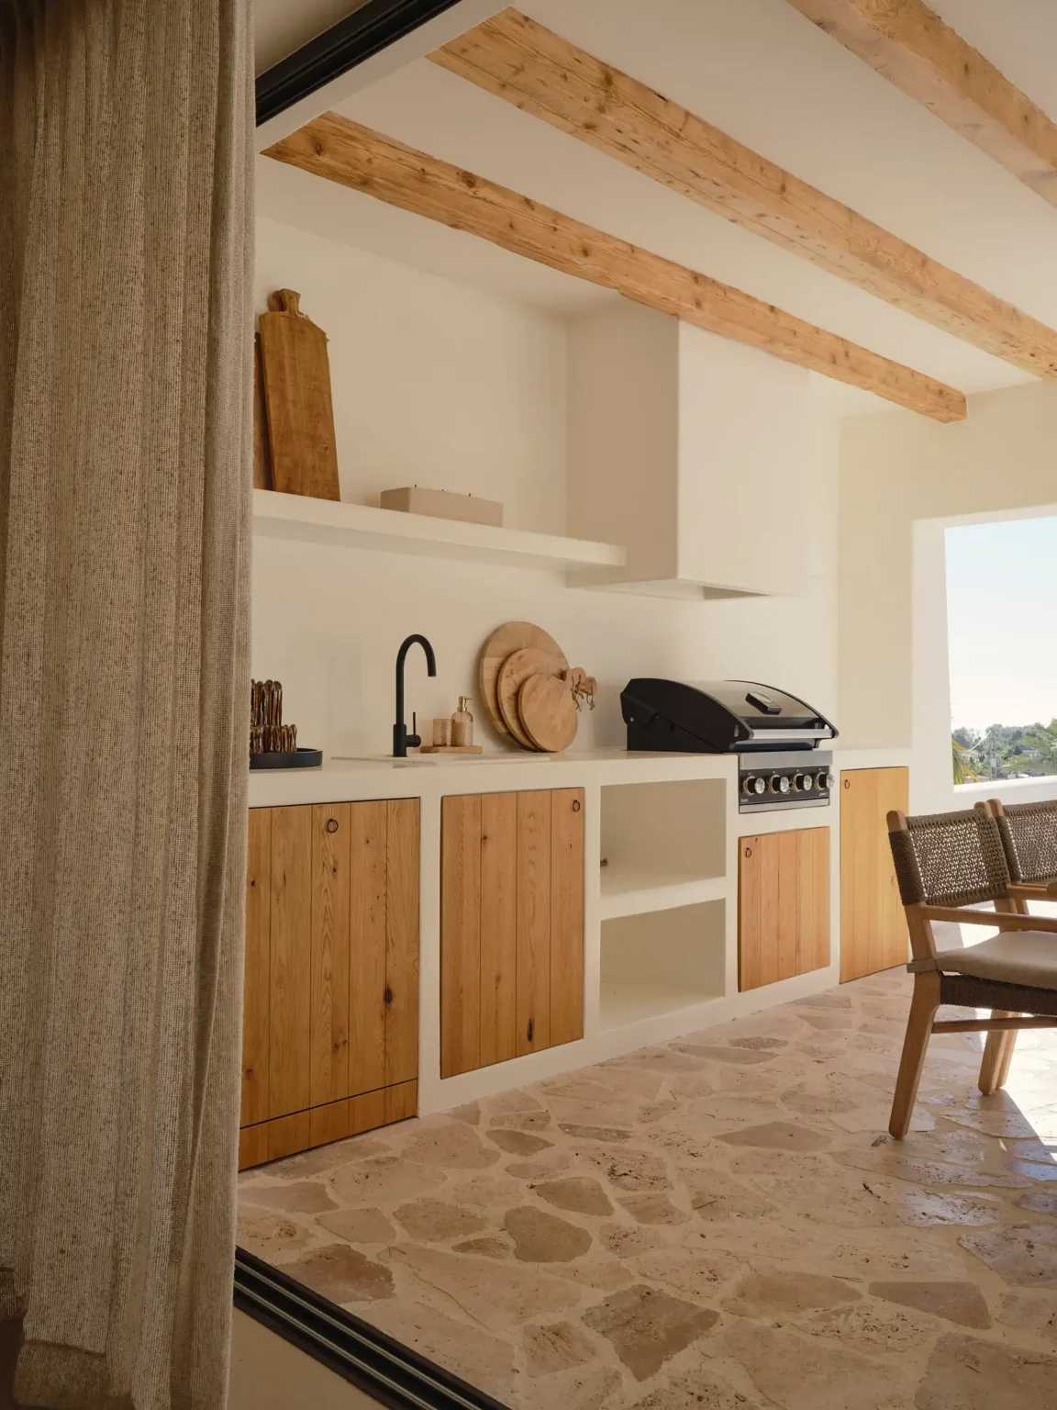
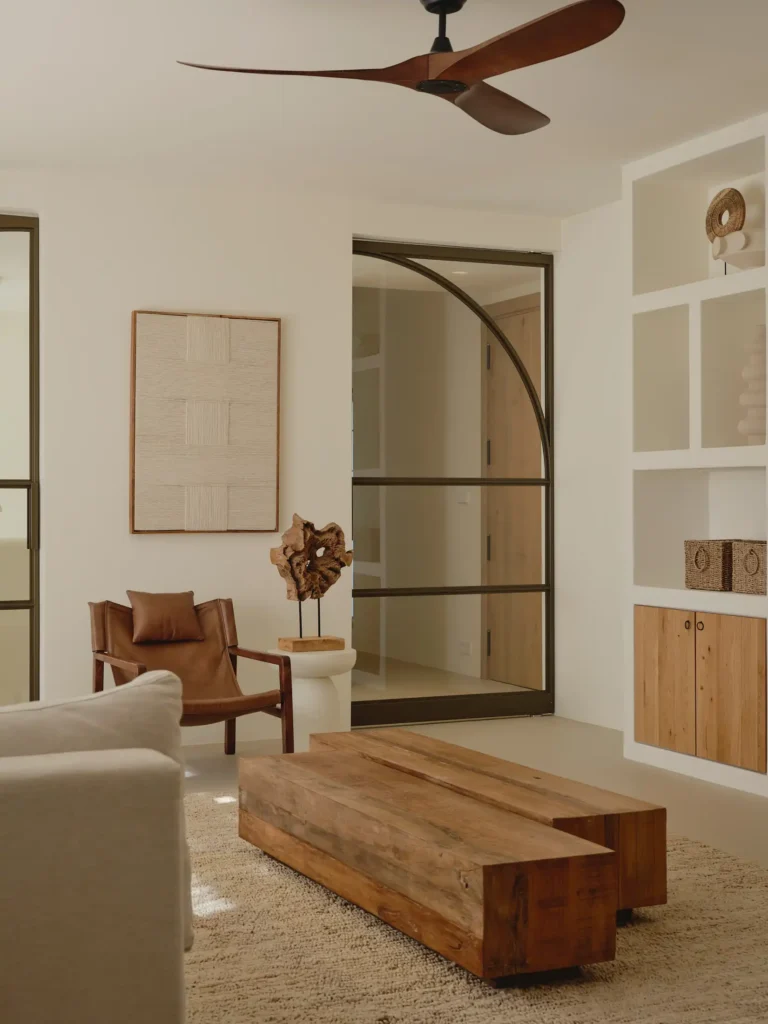
Stone, lime, wood, and plant fibers lend texture, warmth, and a sense of rootedness to the space, while the vegetation complements and adds nuance to each area.
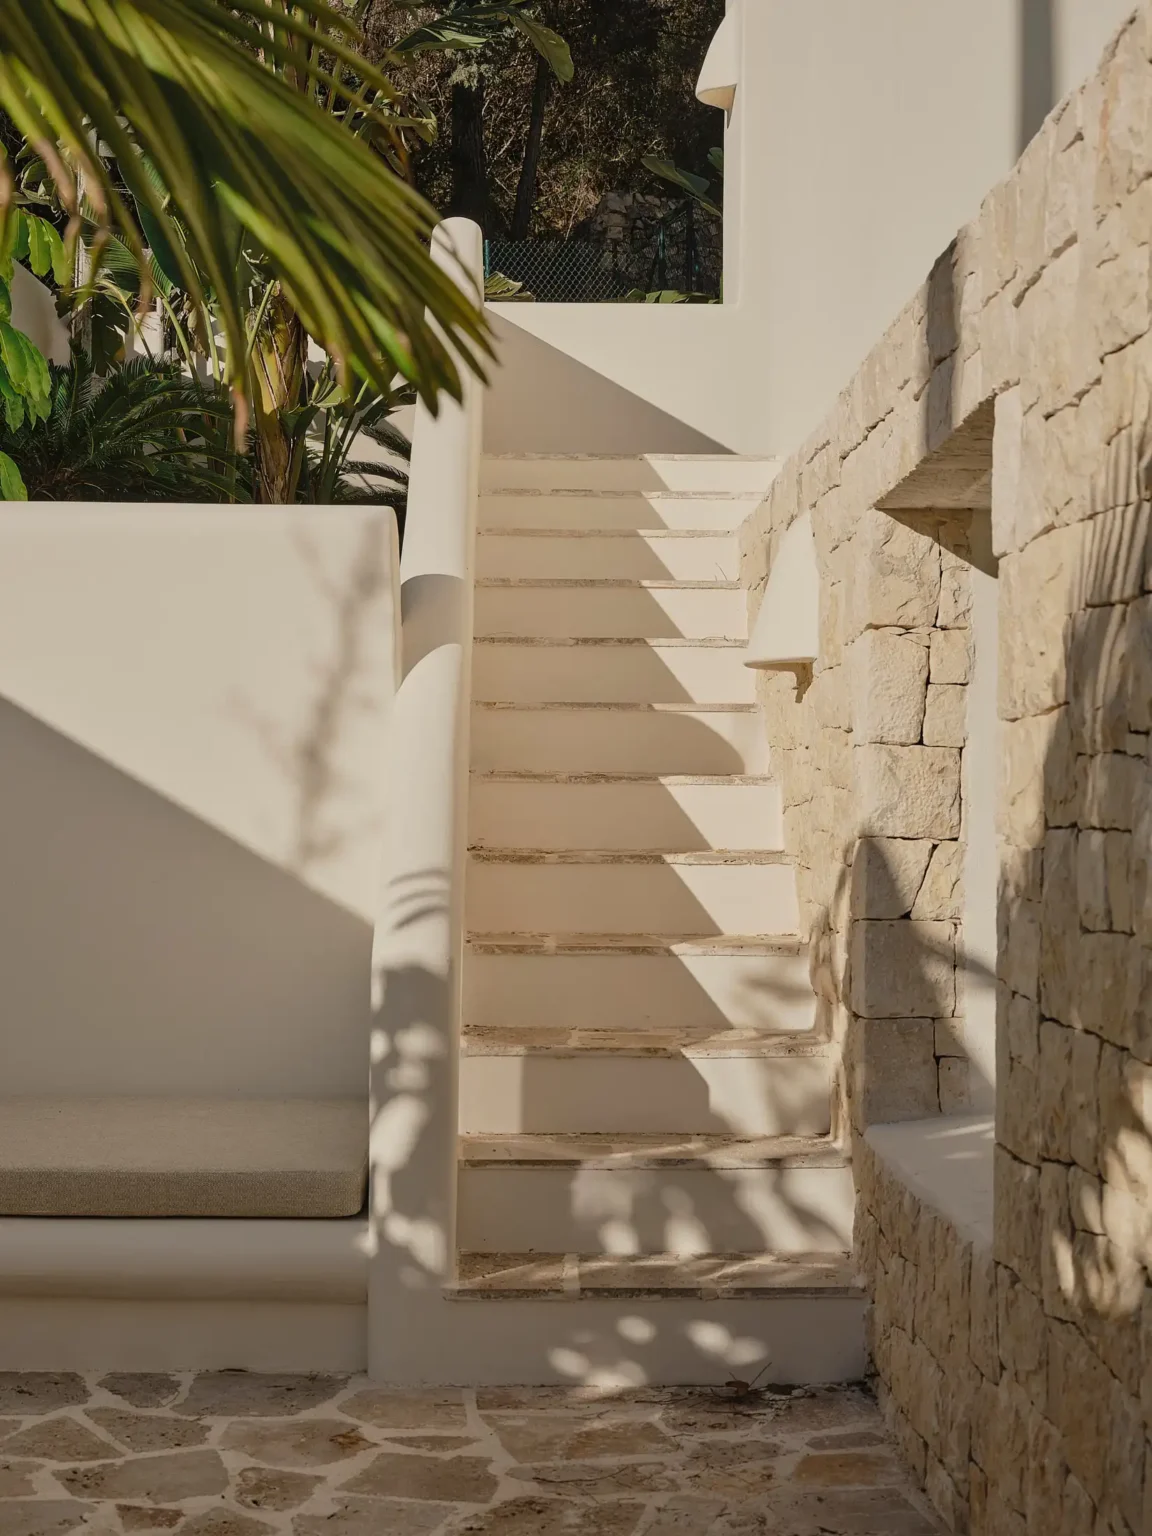
The layout of the home fosters a gradual transition between shelter and openness, between privacy and the landscape.
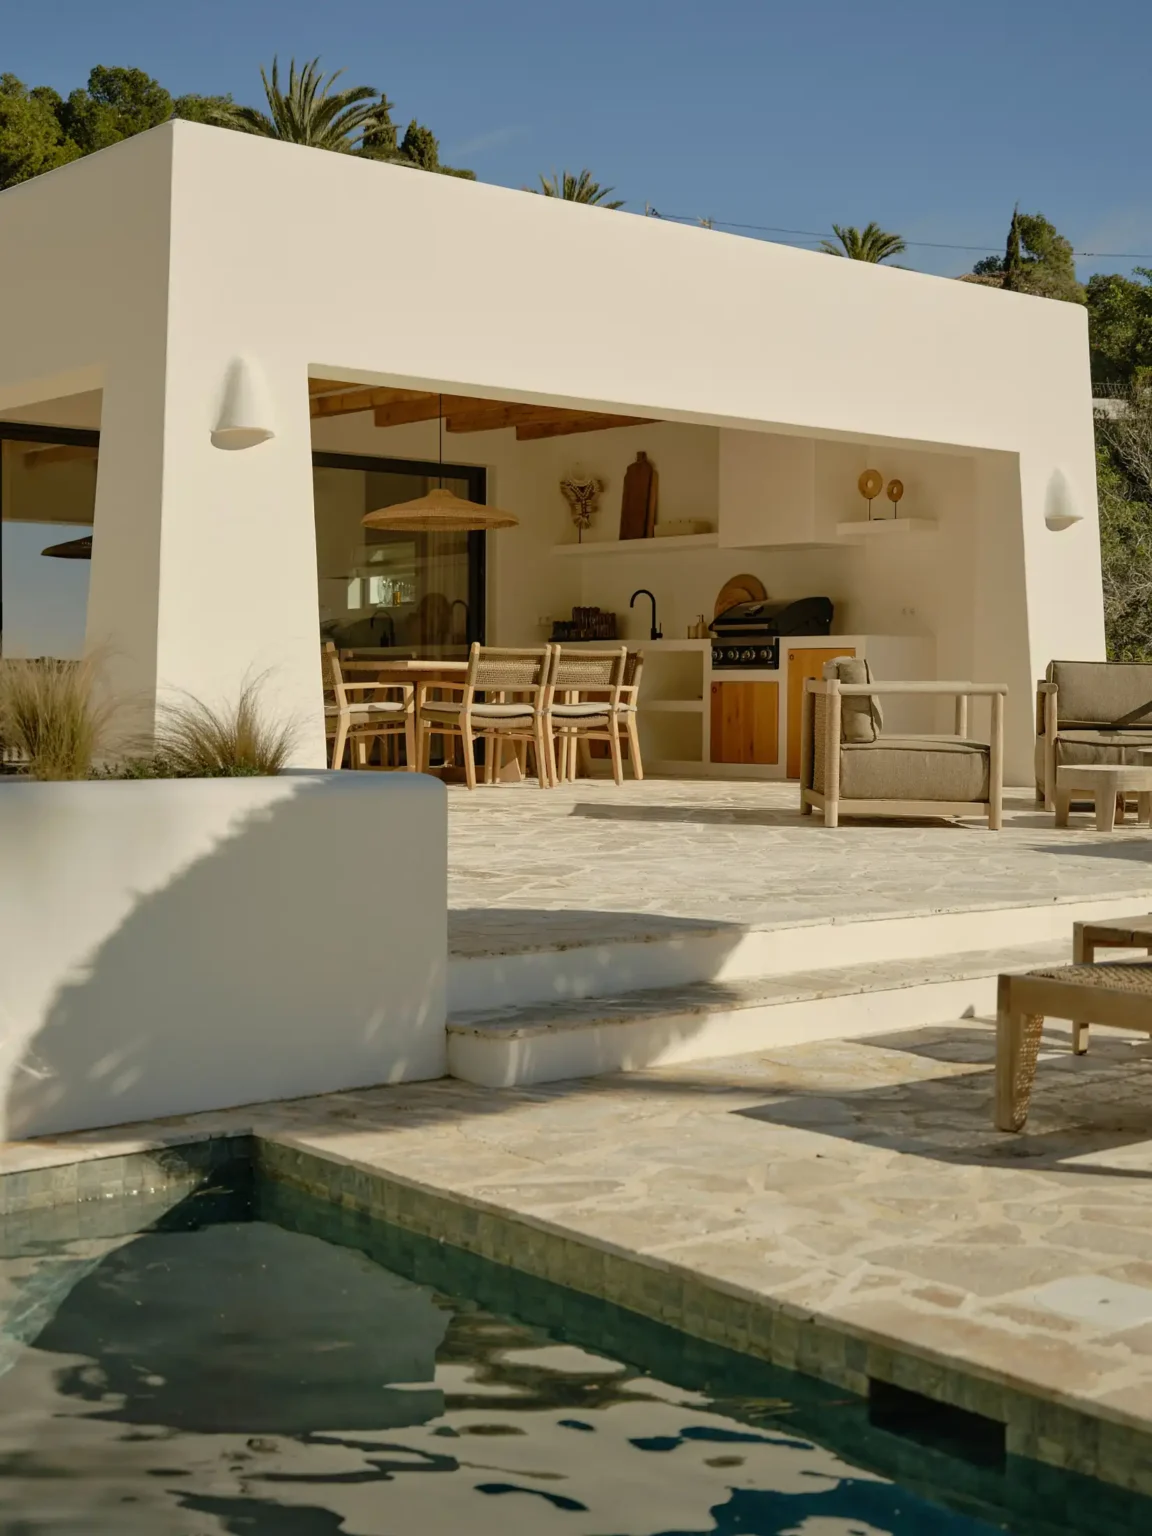
The outdoor spaces are designed as true open-air rooms where shade, water, and vegetation allow you to enjoy the weather all year round.
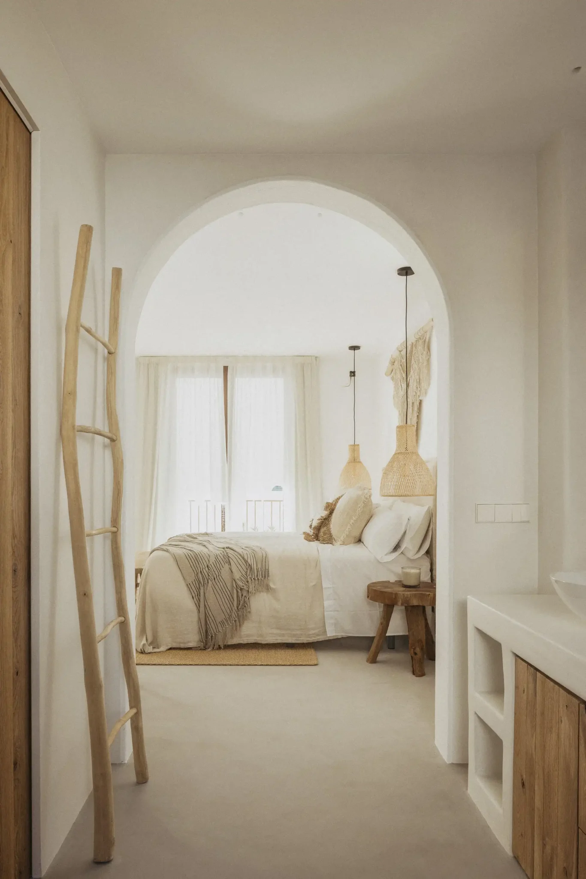
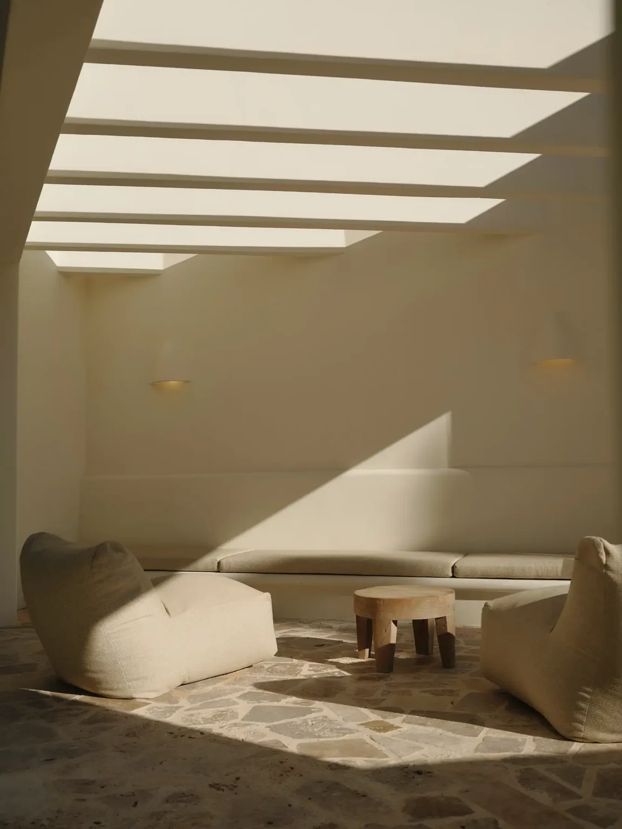
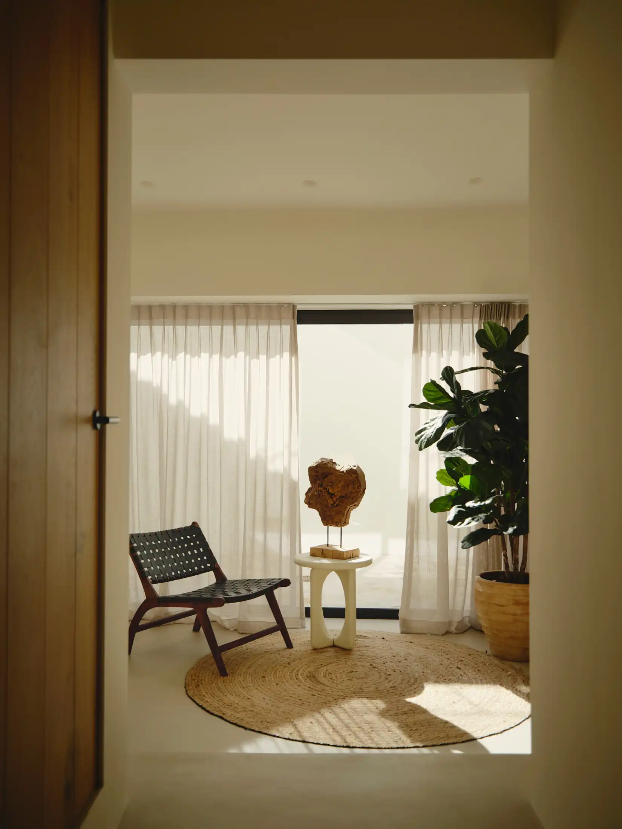
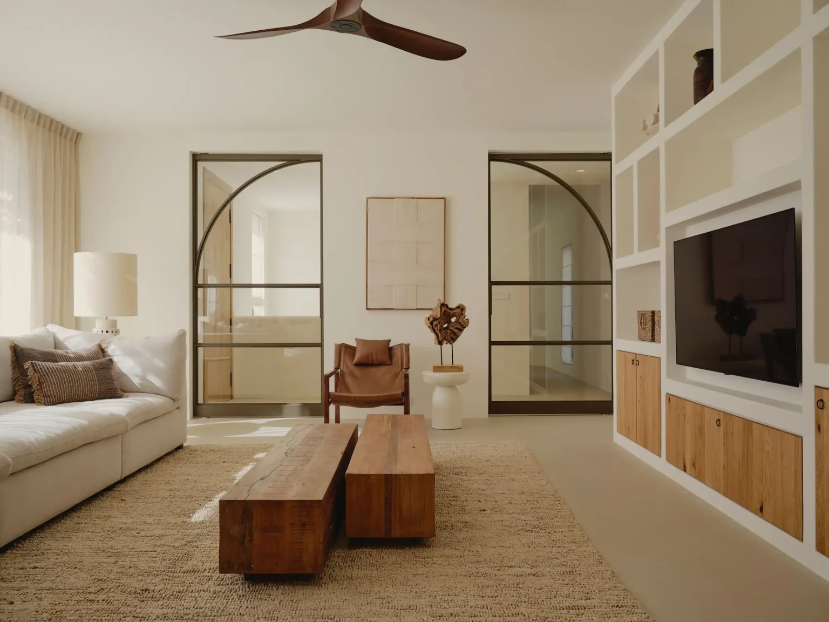
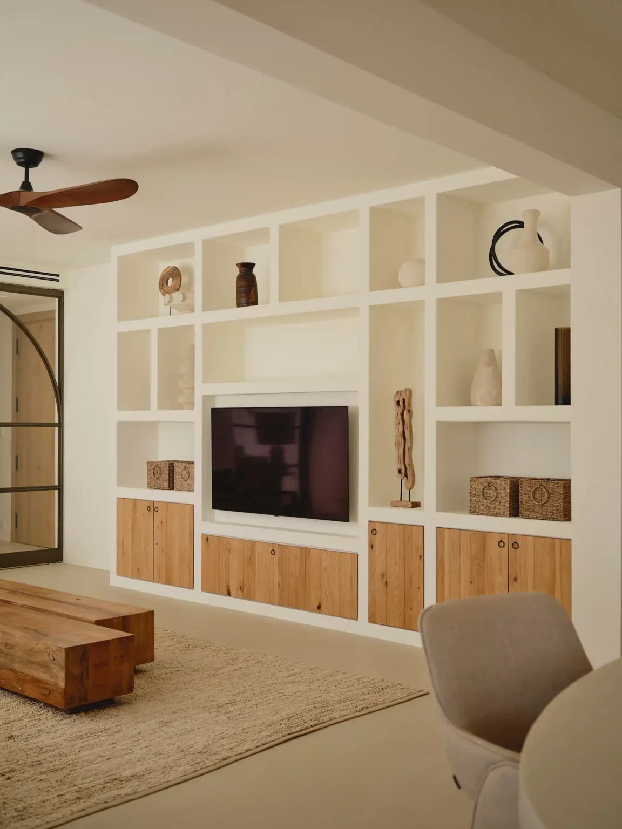
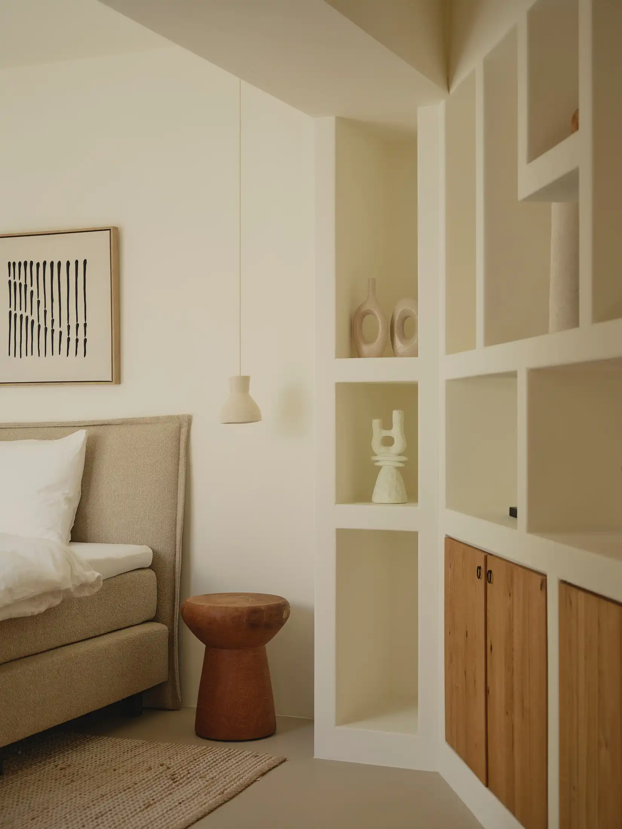
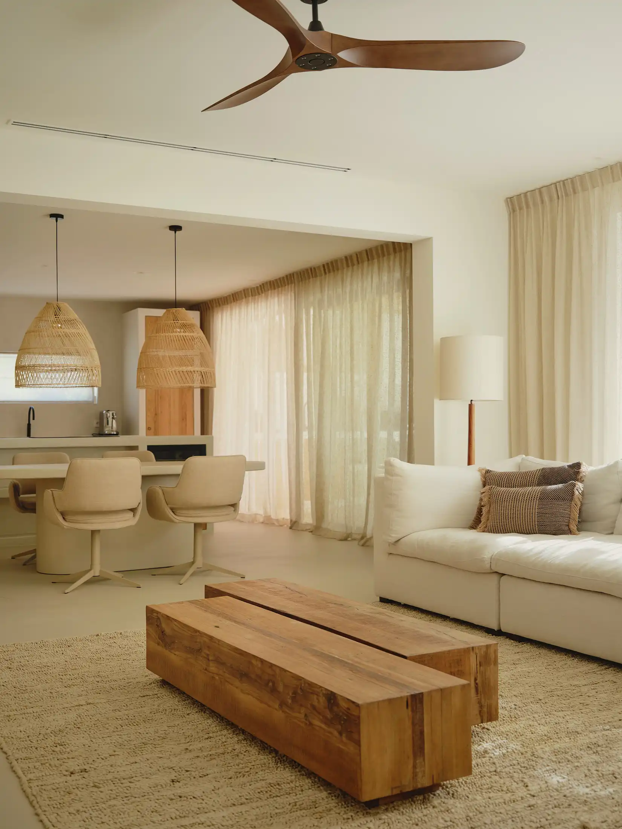
Inside, a palette of natural materials and soft tones reinforces the sense of calm, creating bright, timeless spaces where the architecture is expressed through proportion, light, and materiality.
 media-video-link
 media-video-link
 media-video-link
 media-video-link
 media-video-link
 media-video-link
 media-video-link
 media-video-link
 media-video-link
 media-video-link
 media-video-link
 media-video-link
 media-video-link
 media-video-link
 media-video-link
 media-video-link
 media-video-link
Architect
Silvia Vives Vallés
Team
Elvira Ribes
Rebeca Martínez
María Sanchis
Lourdes Garijo
Rosa Teuler
Nabila Alfonso
Photography
David Zarzoso
Highlights
Mediterranean-Style Home